

Multi-Use Garden Gym Buildings
Many people choose to combine a gym space with another use when designing their garden room, making it a truly multifunctional building. The most common combination is a gym and home office, but as you’ll see in these examples, others incorporate sofas to create a family sitting or entertainment space.
Some projects feature a Building Regulation-compliant specification, allowing the room to be used as sleeping accommodation, making it ideal for guest stays. In some designs, the floorplan is divided into separate rooms for each use, while in others, different zones are created using furniture.
It really is up to you, and as you’ll see in these examples, the companies featured work closely with their clients to create layouts and specifications that meet their exact needs. The articles are listed most recently published first, so use the pagination to explore the full range of ideas.

Large Garden Family Room with Sauna & Store
This 6.5m x 5.17m multi-purpose garden room by Garden Spaces includes a family living space, sauna area, and hidden store. Built to Permitted Development rules, the deep layout, high-spec finish, and collaborative design approach make it a versatile year-round retreat.

Indoor-Outdoor Garden Room with Swim Spa
Heritage Living Group has designed an L-shaped garden room with a home office, stylish cloakroom, and covered swim spa. Featuring bi-fold doors, a canopy with recessed lighting, and low-maintenance finishes, it creates a seamless indoor-outdoor space for work and relaxation year-round.

Garden Annexe Office and Gym
Ark Design Build created a 50sqm garden annexe in Kent, combining a home office with a gym and shower room. The tall structure features black Thermowood cladding, bi-fold doors, air conditioning and a wood burner for year-round comfort.
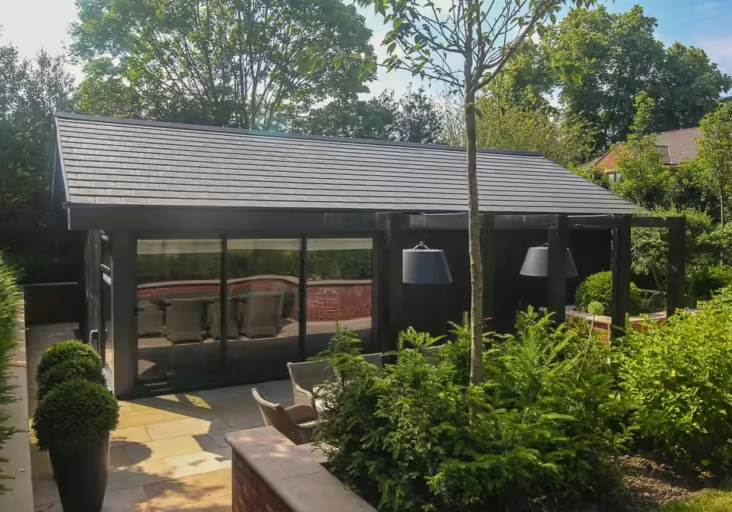
The Ultimate Garden Man Cave
Swift Unlimited’s luxury garden room design features a pitched roof accommodating golf swings, a bespoke bar, soundproofing, storage, and a cloakroom. Finished with durable Millboard cladding, it seamlessly blends functionality and elegance, creating a premium, high-spec space.
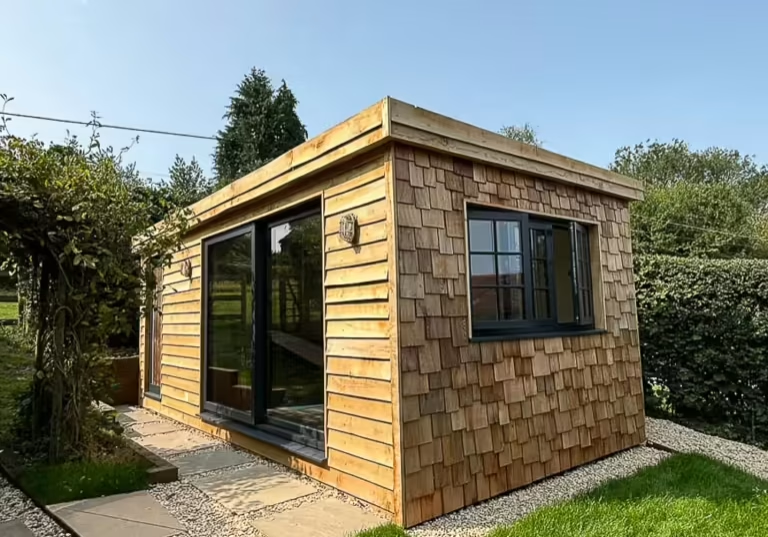
Rustic Yoga Studio with Storeroom
Rustic Realities designed a 6m x 3m yoga studio with a storeroom, blending oak weatherboard and Cedar shingles for a rustic exterior. Features include eco-friendly insulation, anthracite doors, bespoke shelving, and reclaimed materials, offering serene functionality and stylish practicality year-round.

Pool Room with Gym, Wet Room, Kitchen, and More
Timber Rooms designed this luxurious pool room featuring a gym, wet room, kitchen, and entertainment area. Finished with Siberian Larch and black cladding. With seamless indoor-outdoor transitions and a living roof, the bespoke design harmonises functionality and contemporary aesthetics.

Garden Room Designed for Now and the Future
Swift Unlimited created a versatile, high-spec garden room in St Albans featuring a home gym, office, shower room, and future treatment space. Highlights include acoustic insulation, Cedar cladding, a rooflight, and tailored electrics, ensuring functionality and contemporary style.

Garden Office & Gym Designed to Maximise the View
Swift Unlimited created this 5m x 6m multifunctional garden room in Cheshire, blending a home office, gym, and entertainment space. Featuring a living Sedum roof, Siberian Larch cladding, and expansive glazing, it maximises countryside views while harmonising with its surroundings.

L-Shaped Office/Gym Building with a Covered Seating Area
Cosy Garden Rooms designed an L-shaped office and gym with a covered seating area, transforming an underused garden corner. The 7m x 3m insulated space features floor-to-ceiling glazing, Monterey Taupe Hardie Plank cladding, and a 4m x 4m sheltered seating area, integrating seamlessly with the garden for year-round use.

Home Gym and Office Annexe
This L-shaped, 42sqm annexe combines a home gym and office with kitchen and shower facilities. Built to full building regulations, it features vaulted ceilings, cedar cladding, air conditioning and modern finishes throughout, whilst offering flexibility for future accommodation needs.

Work, Rest & Play Garden Rooms
Executive Garden Rooms crafted two bespoke garden rooms in Poole, Dorset, fulfilling the client’s vision for a home gym, office, and cosy reading retreat in a woodland setting. With an Arboricultural Method Statement and detailed planning, the project balances modern functionality and careful construction.

Garden Office, Gym, and Covered Seating Area
Garden Fortress created this bespoke 8.5m x 4.3m garden room in Banstead, combining a home office, gym and covered seating area. Built on a sloping site using ground screws, it features Western Red Cedar and Southern Grandis cladding with high-end interior finishes.

Golf Simulator Garden Room
A golf enthusiast partnered with Garden Affairs to build a 7m x 4m garden room equipped with a professional golf simulator. Featuring a vaulted ceiling for optimal swings and insulation for year-round comfort, it also functions as a social space, enhancing the enjoyment.

Garden Office with Covered Seating Area
This multifunctional garden building combines a 5m x 3m insulated office and gym space with a 3m x 3m covered seating area. Featuring sliding doors and lots of glazing, it creates seamless indoor-outdoor connections for work and leisure.

One Garden Room Building Designed for Two Uses
Garden Spaces created this versatile garden room, divided into a home gym, hobby room, and shower room. With energy-efficient SIPs construction and low-maintenance Cedral Click cladding, this 8.32m by 4m building offers adaptable, high-quality spaces that integrate indoor-outdoor flow.

Garden Office & Gym with a Mono-Pitched Roofline
This bespoke garden building by Swift Unlimited serves as a home office and gym, featuring a mono-pitched roofline for increased headroom. Key highlights include bi-fold doors, skylights, underfloor heating, and tailored electrical solutions, blending functionality with stylish design.

Garden Family Room, Gym, Workshop, and Space for a Hot Tub
A multifunctional garden room featuring a family entertainment area with custom bar, home gym and workshop. The design maximises indoor-outdoor living with a sunken hot tub on a Balau deck, smartphone-controlled electrics and Western Red Cedar cladding.

Garden Gym/Office with Cassette Toilet
This Executive Garden Rooms’ South West London project features a bespoke garden gym and office with an off-grid cassette toilet, offering convenient functionality without costly mains connection. Durable cladding, lots of natural light, and a comprehensive electrical package create a comfortable, versatile space.

A Swift Unlimited Garden Room: A Future-Proofed Investment
This Swift Unlimited multi-room garden room showcases versatile design, featuring a home office with wrap-around glazing, a gym with sliding doors, and a kitchenette with a shower room. It’s also designed to evolve into living accommodation, ensuring future-ready functionality and appeal.

Corrugated Aluminium-Clad Garden Gym & Office
This corrugated metal-clad garden gym and office by Miniature Manors showcases a bespoke design with a barn-inspired exterior and Japanese-Scandinavian interiors. Featuring a pitched roof, birch plywood finishes, and multifunction spaces, it exemplifies style, functionality, and client-driven design.

Garden Gym Suite with Changing Room and Hot Tub
AMC Garden Rooms designed a multifunctional 9m x 4.2m garden gym suite. It features a spacious main room, storage cupboard, lounge, changing room, and covered outdoor area with hot tub. The bespoke layout creates an ideal space for exercise and relaxation.

Multifunction Garden Gym Suite
Swift Unlimited designed this 6m x 5m garden gym suite in West Yorkshire, blending fitness and leisure in one space. Highlights include a custom electrical specification with USB sockets, dimmable lighting, integral blinds, bi-fold doors, and durable, low-maintenance composite cladding for lasting style.

Garden Office & Treatment Room for an Osteopath
A purpose-built 3m tall garden room combining office and osteopathy treatment space. The reinforced structure accommodates ceiling-mounted equipment, while featuring on-site facilities, fire-resistant Cedral cladding and data cabling.

L-Shaped Gym & Office Building
AMC Garden Rooms created an L-shaped structure functioning as both a home gym and office. The bespoke design features separate rooms, recessed French doors, and board-on-board Siberian Larch cladding. The 22sqm interior includes a reinforced gym area and partitioned office with oak finishes.