

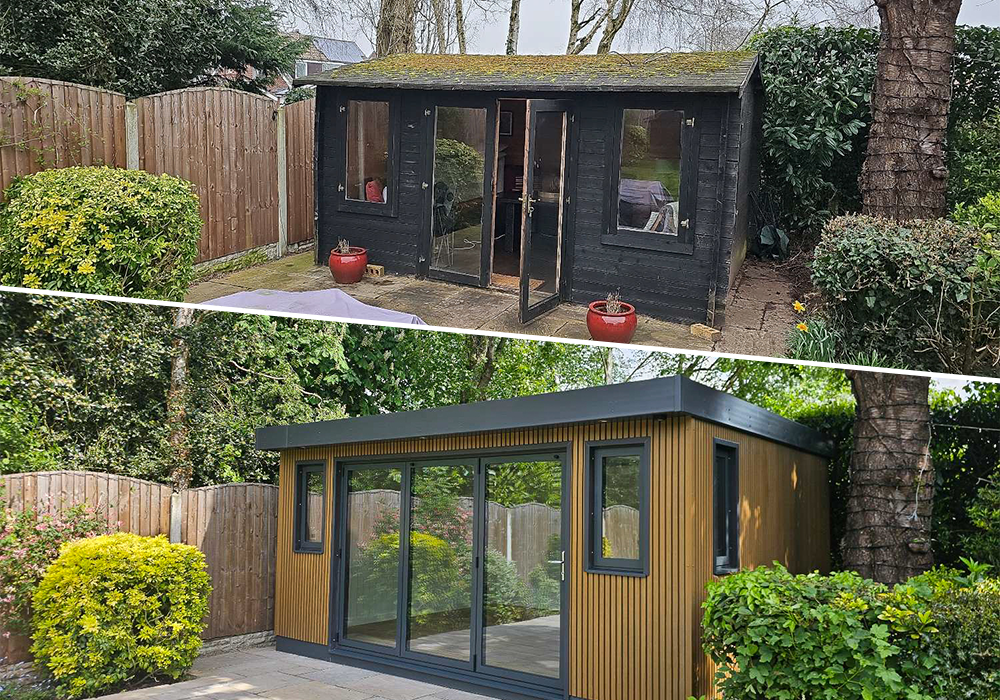
Cosy Garden Rooms replaced an interlocking timber summerhouse in Sheffield with a 5m x 4m insulated garden room on the same spot, clad in composite cedar and anthracite Hardie® Plank, heated by far infrared panels and finished in five days.
Garden Rooms with Composite Cladding
An increasing number of garden room projects now feature composite exterior cladding. It’s an excellent choice, especially if you’re looking for a low-maintenance outdoor building.
Composite cladding materials have significantly evolved in recent years. They are now available in subtle colour palettes and realistic wood-effect finishes. Some products have smooth surfaces, while others feature tactile wood grains. Certain options are even moulded from real wood, imprinting the natural grain into the cladding.
The composition of composite cladding varies. Some materials combine real wood fibres with polymers, while others mix synthetic fibres with cement. In both cases, the boards are coloured during the manufacturing process, meaning they don’t require painting to maintain their appearance.
Composite claddings such as Cedral & Hardie Plank have an A2-s1,d0 fire-resistance rating, making them ideal for Building Regulation-compliant garden rooms and annexes. They are particularly popular for garden rooms positioned within 1m of a boundary.
Some garden room designers combine composite cladding with timber finishes. This approach can be very effective, as demonstrated in several of the projects below.
Through years of working with composite cladding, we’ve observed that quality can vary significantly between ranges, with some options being noticeably more expensive than others. It’s important to keep this in mind when comparing your choices. During the design process, we recommend asking to see examples of completed projects using your chosen finish and colour, as this will give you a better sense of how it looks in real-world settings rather than relying solely on images.
The garden room projects below all showcase the use of composite exterior cladding. They are listed with the most recently published examples first, so use the pagination to explore all the projects.

Composite Wood Cladding in Charcoal: Three Modern Garden Rooms Projects
Three recent Modern Garden Rooms projects share the same Charcoal composite wood cladding, decking and uPVC frames. A look at why one colour across the whole exterior works so well, and at the detailing that keeps composite boards looking sharp.
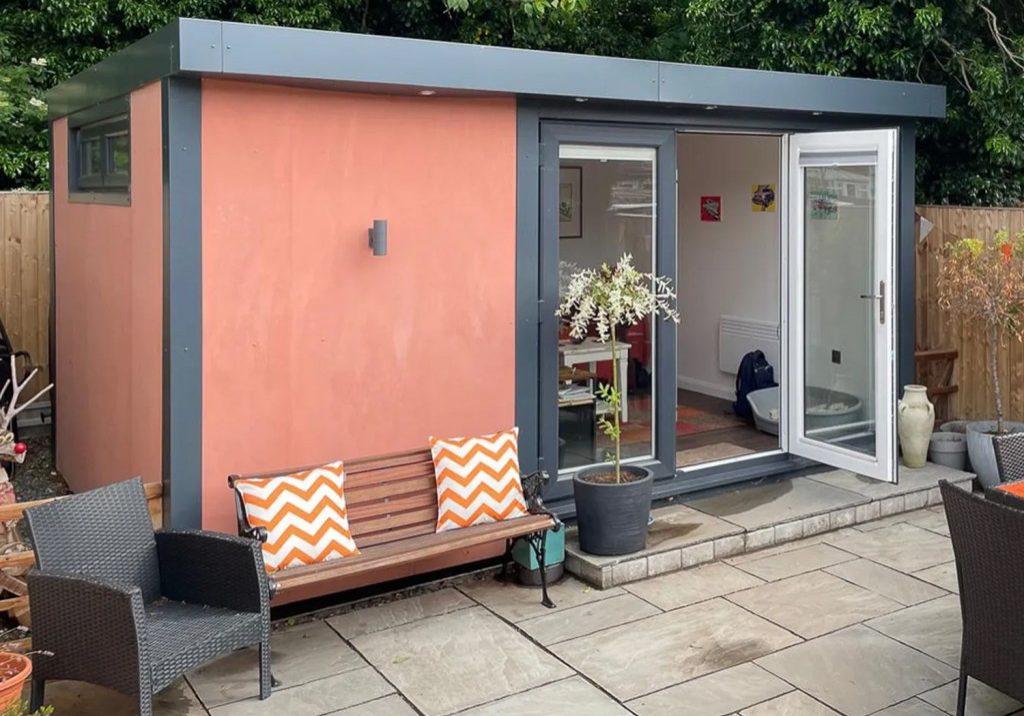
4.5m x 3.5m Garden Office in Rugby by Vita Modular
A 4.5m x 3.5m garden office in Rugby by Vita Modular, clad in Tectiva fibre cement panels in a warm terracotta. A light-gauge steel frame, ground screw foundations and uPVC glazing make a low-maintenance, fully insulated workspace for year-round use.
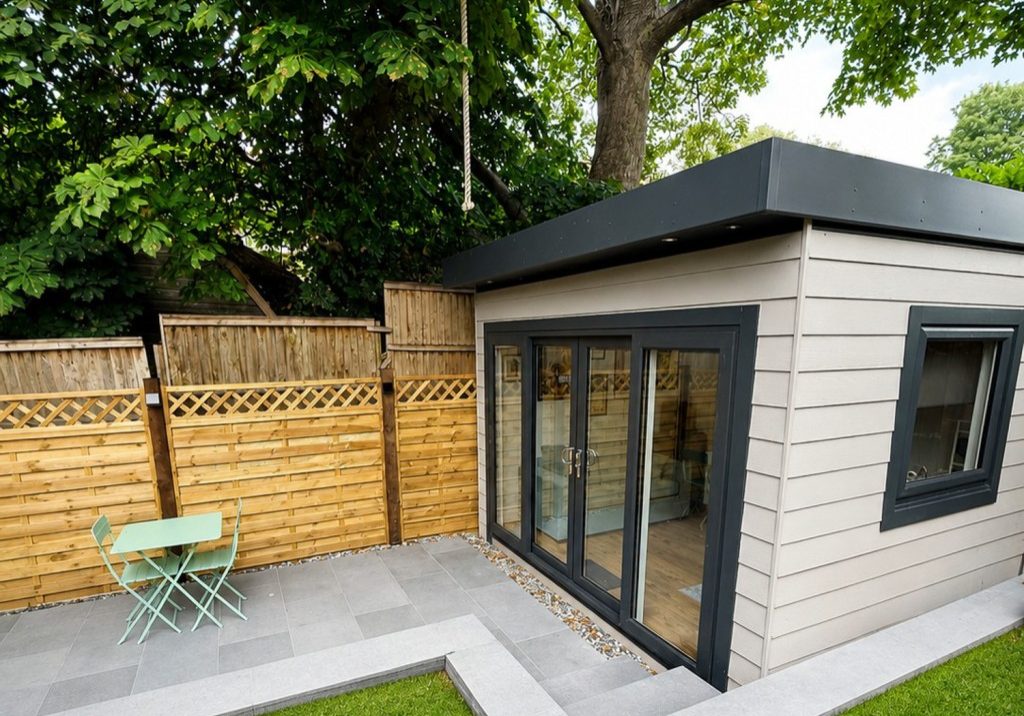
Replacing a Garden Shed With an Insulated Garden Office in Nottingham
A 3.5m x 2.7m garden office in Nottingham by Cosy Garden Rooms, built on the spot an old shed once occupied. Pearl Grey Hardie® Plank, anthracite uPVC sliding doors, a desk-height window, and a concrete slab base, for £20,000.

Multi-Use Garden Room With Covered Hot Tub Canopy by Miniature Manors
This Miniature Manors garden room brings a family room, a secure garden store, and a covered hot tub area together under one roof. Pearl Grey James Hardie cladding, wrap-around softwood decking, and a plastered, LVT-floored interior create a streamlined, year-round retreat.

3m x 2.8m Garden Office by Pecasa Garden Rooms
A compact but well-proportioned 8.4sqm garden office in Hitchin, designed and built by Pecasa Garden Rooms. Finished in Millboard composite cladding, with a considered glazing layout and integrated LED lighting inside and out, it works as a practical year-round workspace.

Office, Gym and Storage: A 5.8m x 5.6m Garden Room Divided into Three
A 5.8m x 5.6m garden room in Derbyshire by Cosy Garden Rooms, divided into three distinct rooms: a large flexible living and working space, a private gym, and a lockable storage room — all within a single, well-considered building.
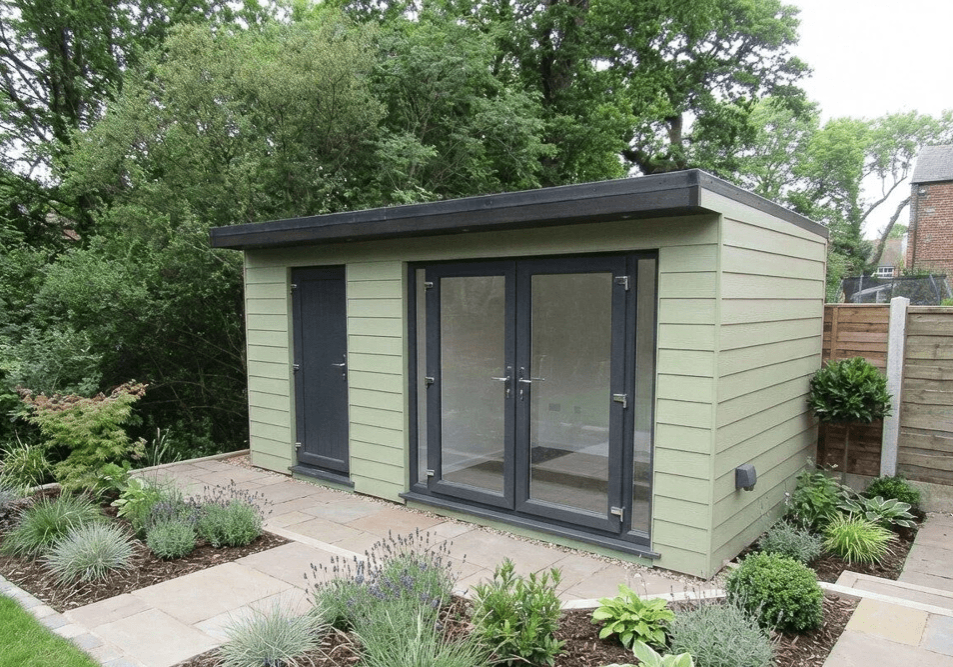
Teenagers Den in the Garden with Storage
A 5.0m x 2.5m teen den by Lux Garden Rooms in Greater Manchester. Hardie Plank Heathered Moss cladding, French doors with full-height sidelights, an Anthracite Grey canopy, a plastered interior, and a separate lockable storage room with its own entrance.
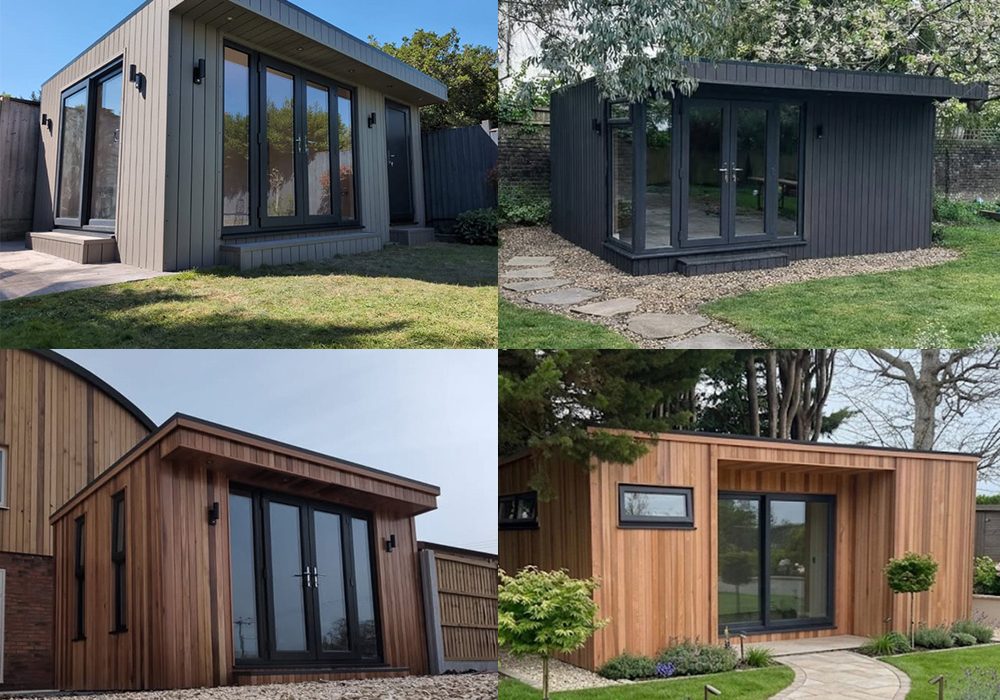
The Canopy Garden Room, Flexible by Design
The Canopy Range from Modern Garden Rooms is a well-specified garden room built for comfortable year-round use. Four recent examples show how differently the same range can be configured around a garden, an owner’s preferences, and the space that’s available.
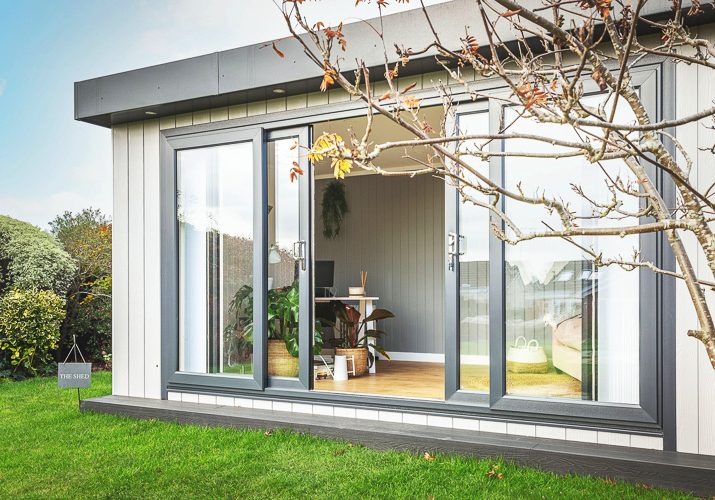
4.8m x 3m Marley Board Garden Office by Cabin Master
Cabin Master’s 4.8m x 3m garden office pairs light grey Marley board with anthracite centre-meeting sliding doors, a composite deck step and LED-lit roof overhang. Inside, two-tone tongue-and-groove panelling and tall fanlight windows create a bright, practical, personalised workspace.
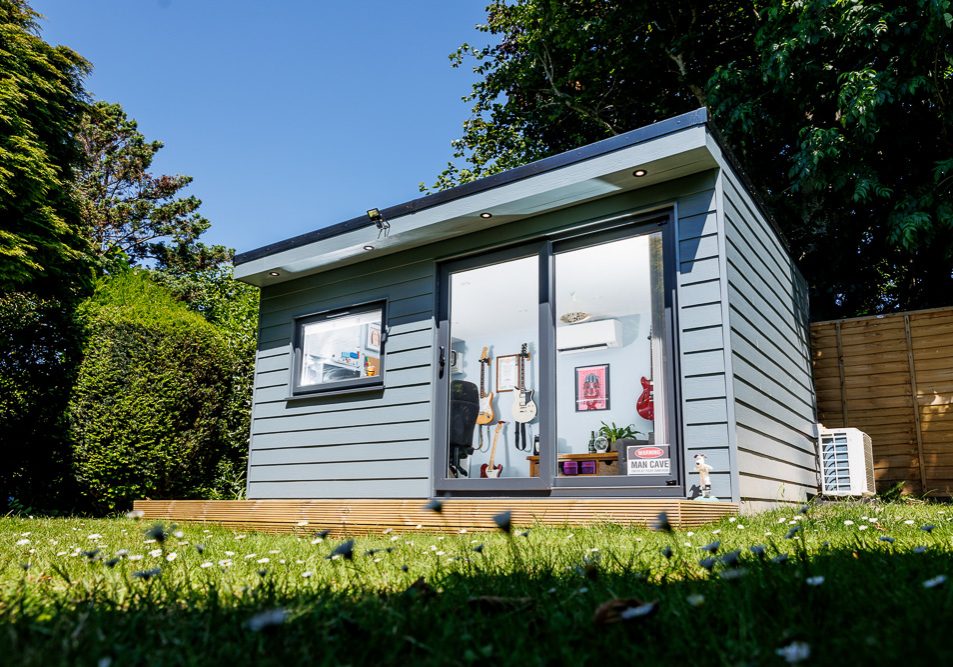
Garden Office and Music Room with Soundproofing
This 5m x 3m garden office in Worthing by Miniature Manors shows how tailored acoustic upgrades can support focused work and guitar practice. James Hardie cladding, acoustic glazing, and a bright, low-maintenance interior create a practical year-round studio building.
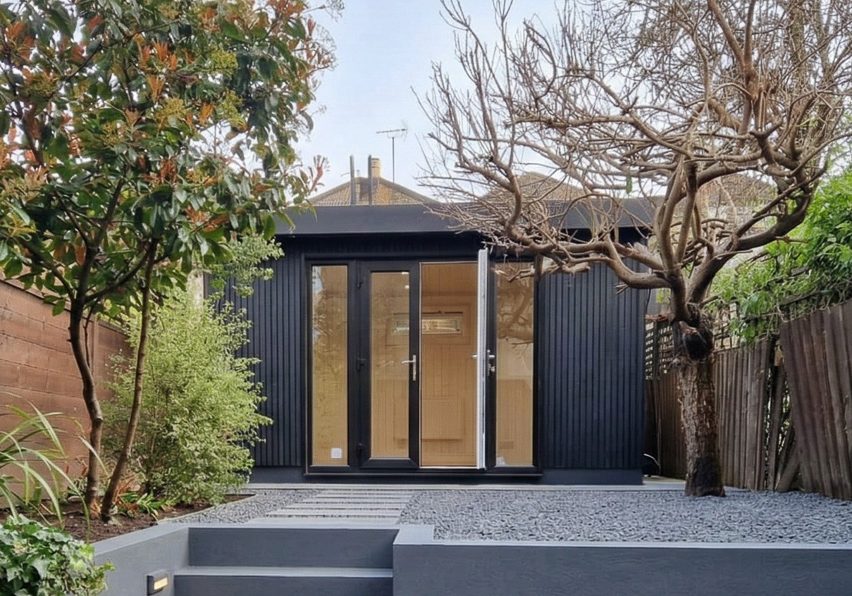
Garden Room Designed for a London Terrace With No Direct Access
A 4m x 3.5m garden room in London E3 by Cosy Garden Rooms, built on a site with no side or rear access. Black composite cladding to the front, Hardie® Plank in Light Mist to the sides and rear. Turnkey build; ready to use from day one.
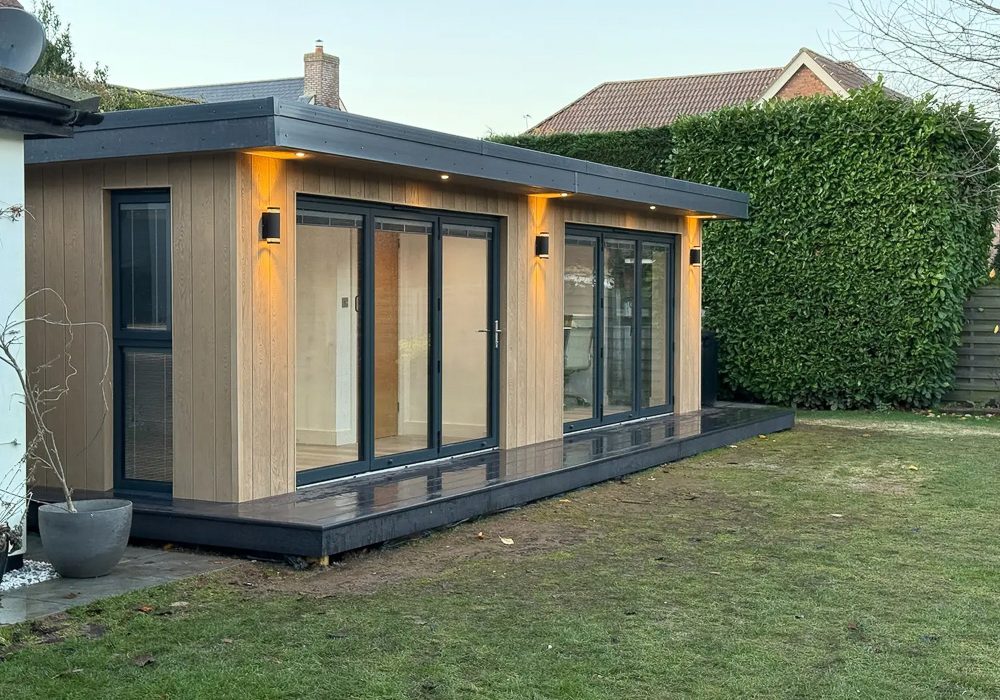
Two Room Garden Room with Washroom by Heritage Living Group
Heritage Living Group’s 8m x 4m Gainsborough project combines two independent rooms and a washroom in one SIP-built garden building. This feature covers the collaborative layout approach, low-maintenance materials, sustainable foundations, and house-like interior finish with full mains service connections.
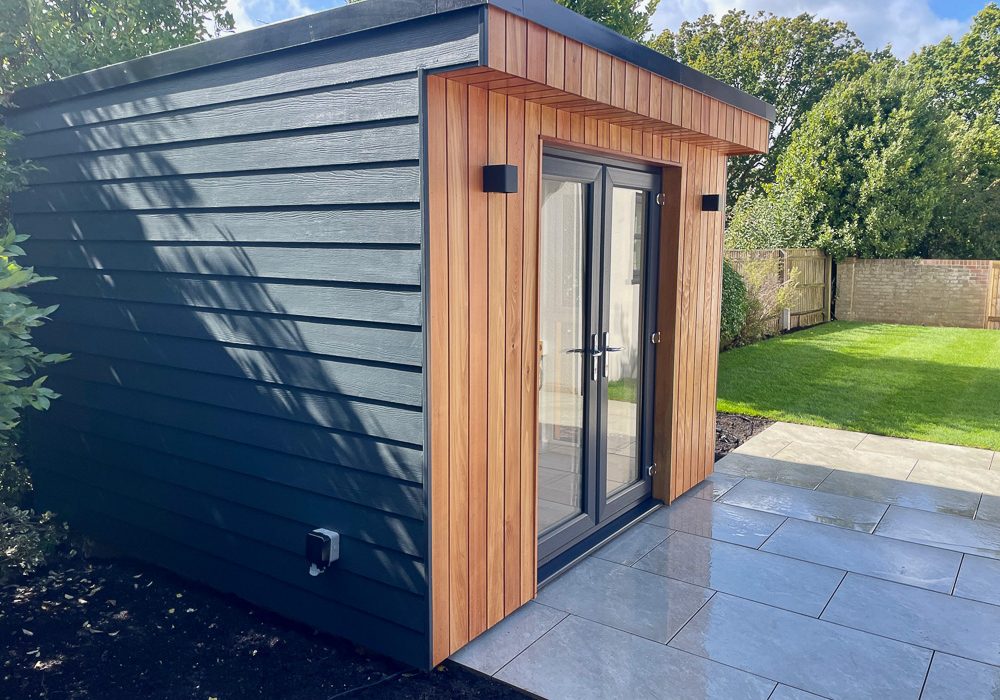
3m x 3m Garden Room with Mixed Cladding Finishes
Executive Garden Rooms’ contemporary 3m x 3m garden room in Lymington creates a compact yet versatile year-round retreat, combining cedar and Hardie Plank cladding, French doors to the garden and a high-spec, plastered interior ready to furnish as another room.
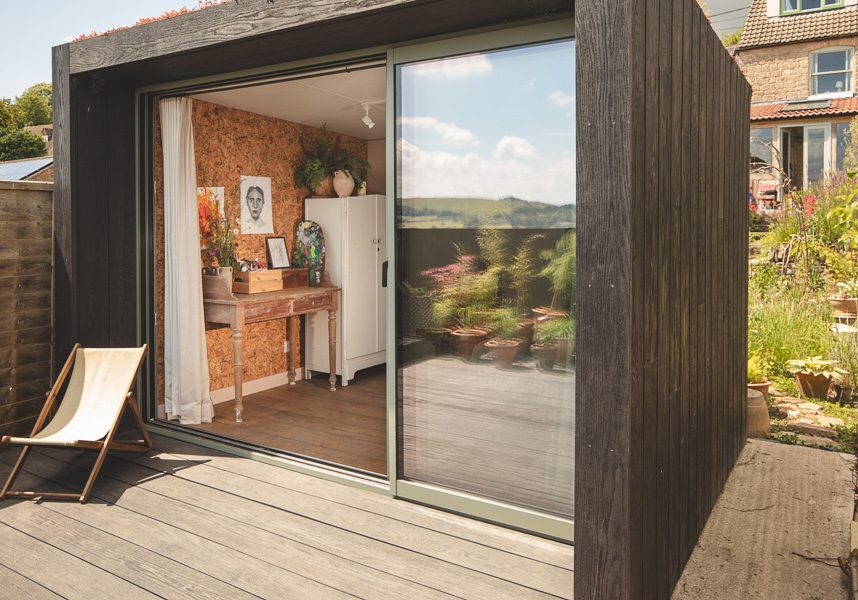
3.2m x 3m Garden Office by Little Green Rooms
A 3.2m x 3m Little Green Rooms garden room in Stroud pairs Burnt Cedar Millboard cladding, a sedum roof and Green Mist sliding doors. Stylish interior with cork feature wall & Farrow & Ball finishes. A compact, comfortable space for work, creativity and quiet retreat throughout the year.
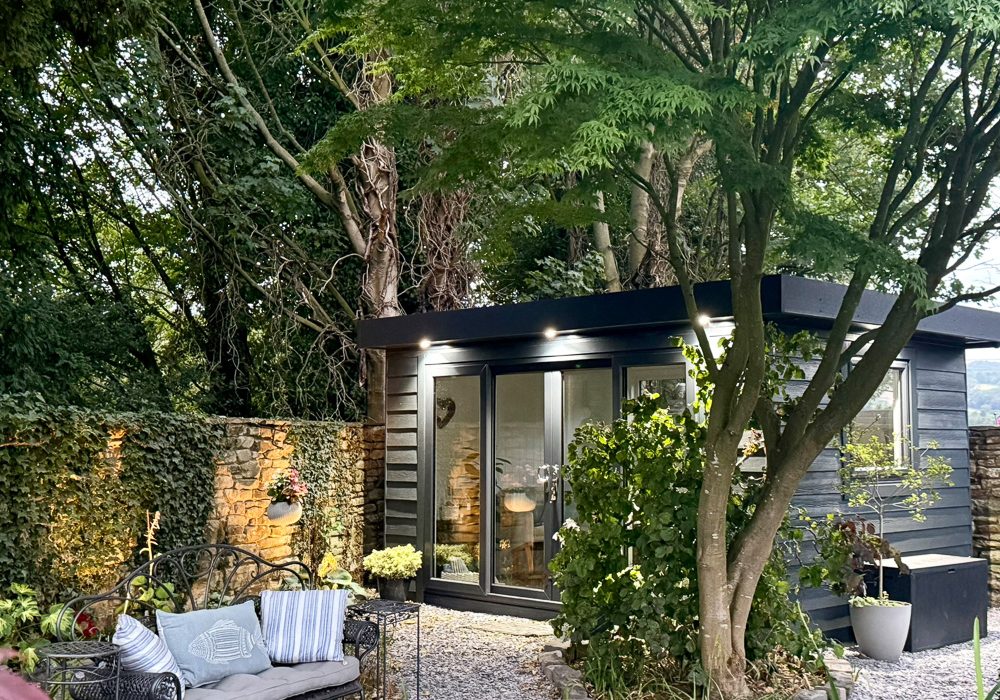
Cosy Garden Rooms Art Studio in Derbyshire
A 4m x 3m artist studio in Higham, Derbyshire, by Cosy Garden Rooms. HardiePlank with ColorPlus finish, anthracite uPVC, deep eaves detail, and glazing tailored for light and views. Signature grooved interior; concrete slab on a narrow-access site.
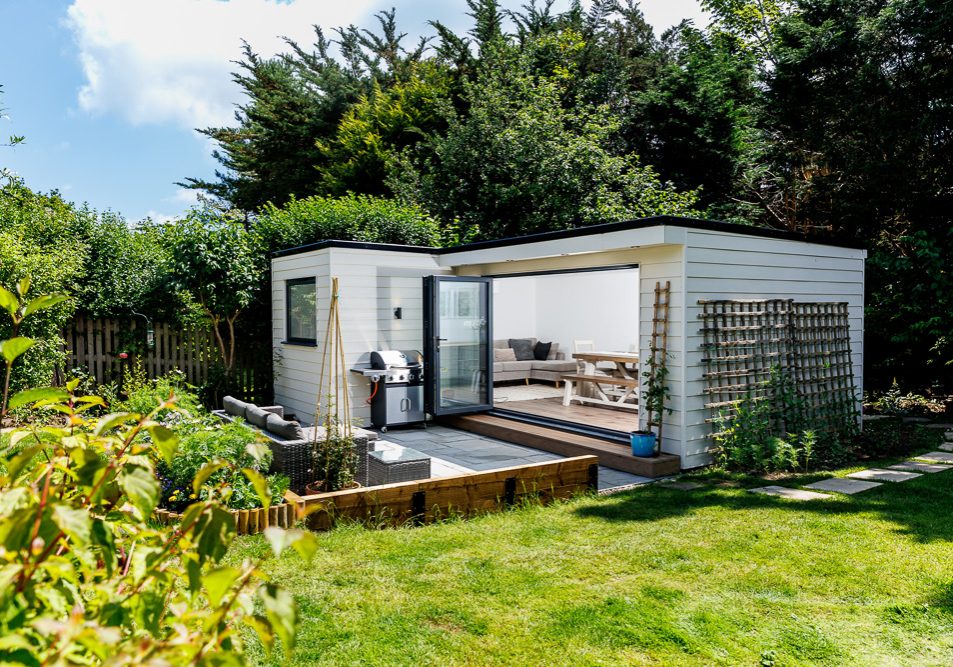
L-Shape Garden Office & Family Entertainment Space
An L-shaped garden room by Miniature Manors combines a dedicated office and family entertainment space under one roof. Hardie Plank cladding, 3m bi-folds, a 2.4m rear picture window and a turnkey finish including electrical connection and landscaping.

5.4m x 3m Garden Office by Little Green Rooms
A 5.4m x 3m Garden Room by Little Green Rooms in Bishopston, finished in Burnt Cedar Millboard with Anthracite sliding doors and a Mizzle interior. Sedum roof, cork wall and Millboard deck combine to create a calm, ready-to-use garden workspace.

Composite Garden Room Designed for Indoor-Outdoor Living
This large composite-clad garden room by Bridge Timber Garden Rooms combines two insulated spaces with a centrally positioned sheltered area, creating a flexible indoor-outdoor living environment designed for comfortable, year-round use in the unpredictable UK climate.

Year-Round Garden Sitting Room in Poole
A 4m x 3m year-round garden sitting room in Poole, Dorset, by Executive Garden Rooms. Off-white Hardie Plank and black uPVC glazing create a low-maintenance retreat, while Building Regulation construction ensures comfort in every season.
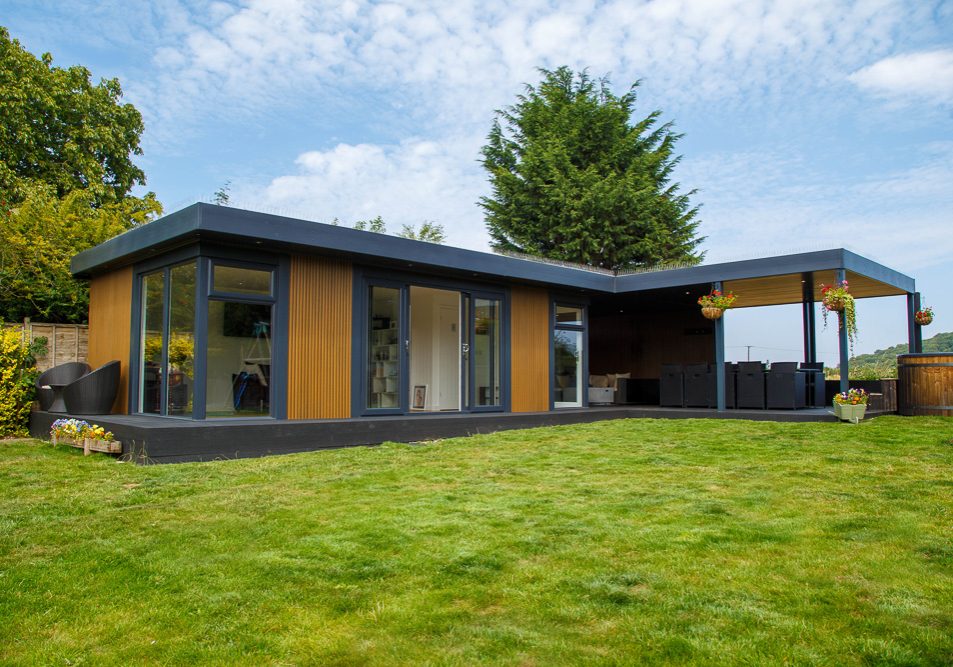
L-Shaped Garden Room With Canopy for Year-Round Living
This bespoke L-shaped garden room by Cosy Garden Rooms combines a fully insulated interior with a covered canopy, creating a flexible, low-maintenance indoor–outdoor space designed for year-round working, relaxing and entertaining, tailored carefully to the clients’ lifestyle and sloping garden.
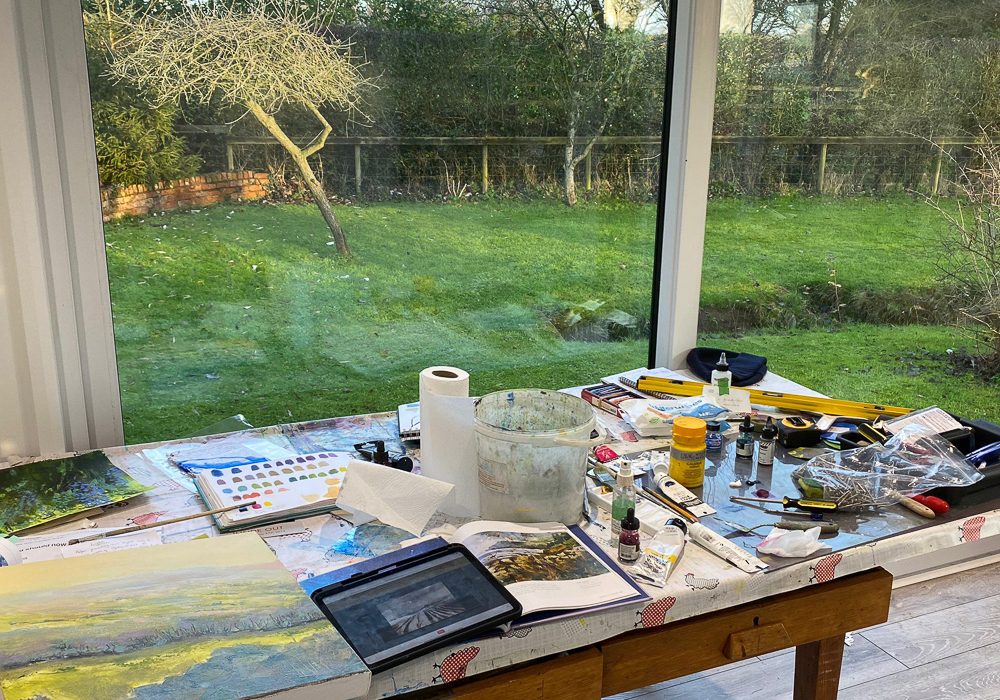
Artist Studio Garden Room in Warrington
This 5m x 3m artist studio by Cosy Garden Rooms has been carefully designed to maximise natural light while addressing flood risk through a discreet foundation design. The result is a calm, practical workspace that sits comfortably within its garden setting.
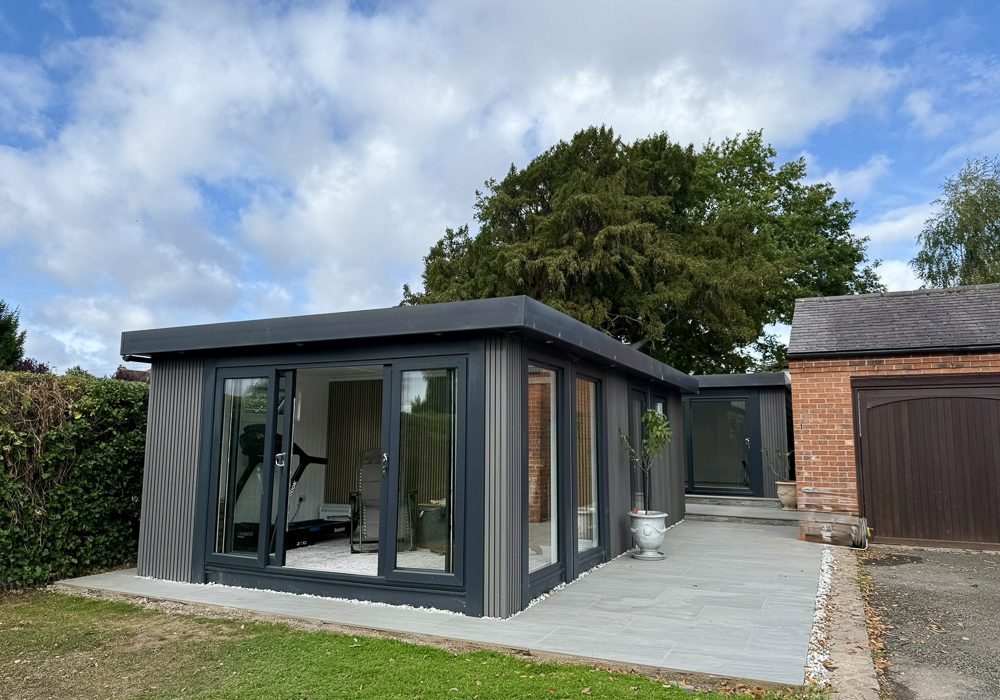
Double Garden Room Project by Cosy Garden Rooms
This Nottinghamshire project features two bespoke garden rooms designed around an irregular plot. Thoughtful positioning, cohesive materials and flexible interiors create a functional gym, games room and storage space that feels naturally integrated into the garden.
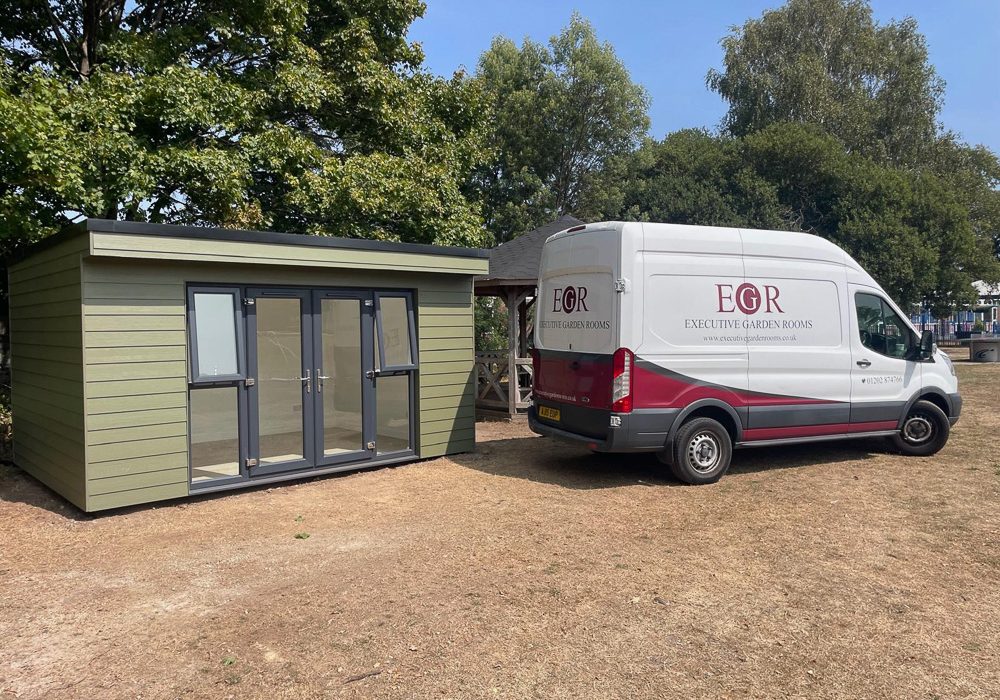
School Office Building by Executive Garden Rooms
Executive Garden Rooms designed and built this insulated school office to create a calm workspace for teachers and staff. Finished with composite cladding, a tailored electrical setup, and high-quality interiors, it was completed on a cost-only basis in support of the local school.