

Multi-Use Garden Offices
Garden offices are increasingly being designed to serve multiple purposes, offering a practical solution for homeowners who want to combine work and leisure in a single building. These versatile spaces are tailored to meet a variety of needs, often extending beyond just a workspace.
Many buyers choose to integrate gym equipment into their home office setup, creating a space where they can transition seamlessly between work and fitness. Teenagers in the household are making use of these spaces too, using them to entertain friends or do homework once the workday is over. One standout project even included soundproofing, allowing the owner’s son to use the office for band practice in the evenings.
Some homeowners upgrade their garden office to Building Regulation-compliant specifications, unlocking the potential to use the space as guest accommodation. By adding features like a shower room and a kitchenette, these offices can double as fully self-contained guest suites.

Find garden office specialists working in your part of the UK
Please select your location to search.
Open Plan or Separate Rooms
How the space is divided often depends on the individual’s needs. Some people choose to zone different areas using furniture, creating defined spaces for work, exercise, or relaxation without adding walls. Others work with designers to divide the floorplan into separate rooms, with carefully planned layouts that maximise functionality. Features like pocket doors, which slide neatly into the wall structure, are sometimes incorporated to save space and enhance flexibility.
Multifunction Garden Office Examples
The articles below highlight some of the innovative ways people have adapted their garden offices to be multi-functional spaces. They are listed with the most recently published examples first, so be sure to use the pagination to explore the full archive and discover how others are making the most of their multi-use garden office spaces.

Contemporary Overhang Garden Room for Work, Creativity & Storage
A 9m x 3m Contemporary Overhang garden room by Sanctum Garden Studios combines a light-filled office and creative space with a secure storage room, year-round comfort features, and a stylish cedar-clad exterior for a versatile and practical garden building.

Garden Sitting Room with Discreet Storage by Green Retreats
This Green Retreats G1 garden room pairs a comfortable sitting space with discreet end storage. Thoughtfully planned with a stylish exterior and welcoming interior, it’s a great example of how modular designs can be tailored around everyday use and garden setting.

Soundproof Garden Studio for Recording & Teaching
Crusoe Garden Rooms designed this 7m x 3.5m soundproof garden studio in Market Harborough as a professional space for recording, teaching, and relaxing. The bespoke layout includes two main rooms, a cloakroom, and a stylish covered deck area.

Large Garden Family Room with Sauna & Store
This 6.5m x 5.17m multi-purpose garden room by Garden Spaces includes a family living space, sauna area, and hidden store. Built to Permitted Development rules, the deep layout, high-spec finish, and collaborative design approach make it a versatile year-round retreat.

Revisiting a Dual-Use Garden Studio Ten Years On
Ten years on, this bespoke dual-use garden room by Crusoe Garden Rooms Limited remains a much-loved creative space. Designed with a music studio and craft room, it showcases how tailored garden buildings can evolve beautifully with their owners’ changing needs.

Indoor-Outdoor Garden Room with Swim Spa
Heritage Living Group has designed an L-shaped garden room with a home office, stylish cloakroom, and covered swim spa. Featuring bi-fold doors, a canopy with recessed lighting, and low-maintenance finishes, it creates a seamless indoor-outdoor space for work and relaxation year-round.

Garden Room with Glazed Veranda
This bespoke garden room by Heritage Living Group combines an insulated room, glazed veranda, and decking for multi-use functionality. Durable, low-maintenance finishes and a minimalist, industrial-inspired design create a versatile, modern space tailored to the client’s needs.

Bespoke Garden Office & Gym for a City Centre Home
A bespoke garden room in Cambridge transformed a small city garden into a dual-purpose home office and gym. AMC Garden Rooms delivered a design, that includes bike & garden storage, soundproofing, and eco-friendly features, ensuring functionality and comfort in a compact, stylish space.

Garden Annexe Office and Gym
Ark Design Build created a 50sqm garden annexe in Kent, combining a home office with a gym and shower room. The tall structure features black Thermowood cladding, bi-fold doors, air conditioning and a wood burner for year-round comfort.
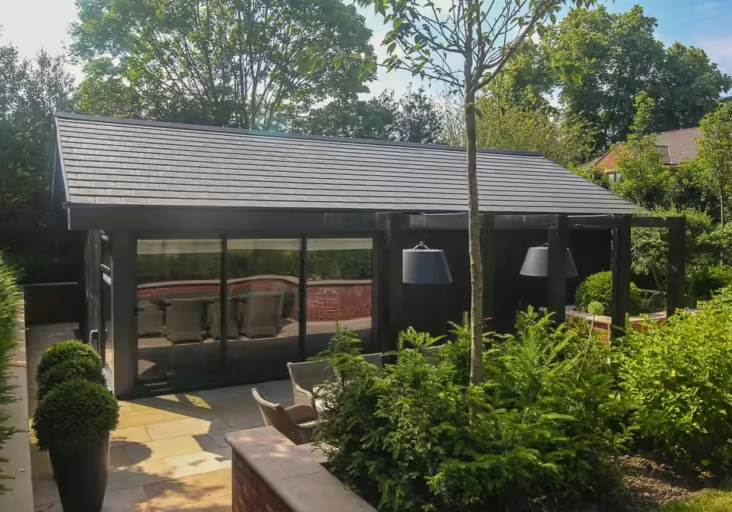
The Ultimate Garden Man Cave
Swift Unlimited’s luxury garden room design features a pitched roof accommodating golf swings, a bespoke bar, soundproofing, storage, and a cloakroom. Finished with durable Millboard cladding, it seamlessly blends functionality and elegance, creating a premium, high-spec space.
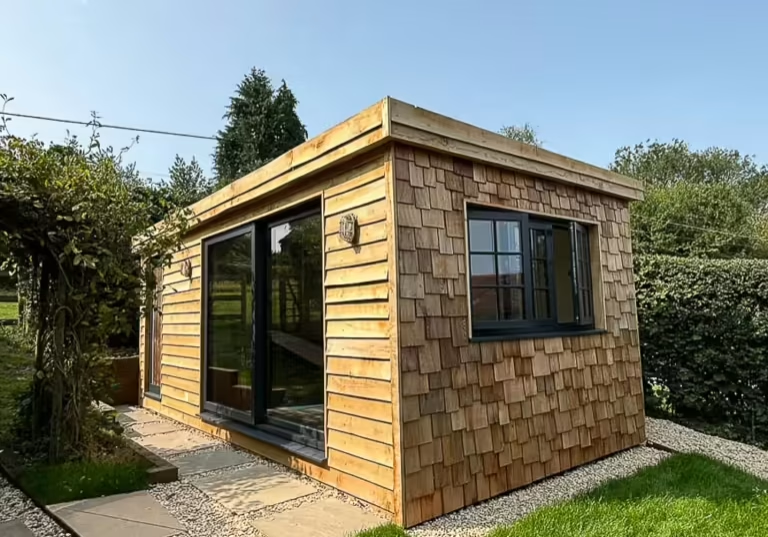
Rustic Yoga Studio with Storeroom
Rustic Realities designed a 6m x 3m yoga studio with a storeroom, blending oak weatherboard and Cedar shingles for a rustic exterior. Features include eco-friendly insulation, anthracite doors, bespoke shelving, and reclaimed materials, offering serene functionality and stylish practicality year-round.

Pool Room with Gym, Wet Room, Kitchen, and More
Timber Rooms designed this luxurious pool room featuring a gym, wet room, kitchen, and entertainment area. Finished with Siberian Larch and black cladding. With seamless indoor-outdoor transitions and a living roof, the bespoke design harmonises functionality and contemporary aesthetics.

Garden Room Designed for Now and the Future
Swift Unlimited created a versatile, high-spec garden room in St Albans featuring a home gym, office, shower room, and future treatment space. Highlights include acoustic insulation, Cedar cladding, a rooflight, and tailored electrics, ensuring functionality and contemporary style.

Split-Level Garden Room Creates a Great Interior Space
Timber Rooms utilised a split-level design to transform a terraced garden in Weybridge into a stylish sitting room and office. Their traditional timber framing system enables flexibility for challenging sites, creating cohesive, functional spaces while maximising available garden areas.

Cosy Garden Room with Bathroom
Cosy Garden Rooms recently crafted a 5m x 3.5m multipurpose garden room, designed as an office, sitting room, and occasional bedroom with a bathroom for guest convenience. Built in four days, this flexible, insulated space enhances family life, providing accessible, self-contained accommodation.

Garden Office & Gym Designed to Maximise the View
Swift Unlimited created this 5m x 6m multifunctional garden room in Cheshire, blending a home office, gym, and entertainment space. Featuring a living Sedum roof, Siberian Larch cladding, and expansive glazing, it maximises countryside views while harmonising with its surroundings.

Two Garden Rooms Built in Two Years for the Same Client
Crusoe Garden Rooms Limited’s quality and customer service are highlighted by repeat clients who commission multiple builds. Recently, a family had two custom garden rooms built within two years, showcasing the functionality and value these spaces bring, from home offices to versatile family areas.

L-Shaped Office/Gym Building with a Covered Seating Area
Cosy Garden Rooms designed an L-shaped office and gym with a covered seating area, transforming an underused garden corner. The 7m x 3m insulated space features floor-to-ceiling glazing, Monterey Taupe Hardie Plank cladding, and a 4m x 4m sheltered seating area, integrating seamlessly with the garden for year-round use.

Home Gym and Office Annexe
This L-shaped, 42sqm annexe combines a home gym and office with kitchen and shower facilities. Built to full building regulations, it features vaulted ceilings, cedar cladding, air conditioning and modern finishes throughout, whilst offering flexibility for future accommodation needs.

Work, Rest & Play Garden Rooms
Executive Garden Rooms crafted two bespoke garden rooms in Poole, Dorset, fulfilling the client’s vision for a home gym, office, and cosy reading retreat in a woodland setting. With an Arboricultural Method Statement and detailed planning, the project balances modern functionality and careful construction.

Garden Office, Gym, and Covered Seating Area
Garden Fortress created this bespoke 8.5m x 4.3m garden room in Banstead, combining a home office, gym and covered seating area. Built on a sloping site using ground screws, it features Western Red Cedar and Southern Grandis cladding with high-end interior finishes.

Maintenance-Free Garden Office & Workshop
Garden2Office offers maintenance-free garden offices and workshops with high-quality cladding options. This featured project showcases composite wood and corrugated metal cladding for durability and minimal upkeep. The 7m x 3m dual-purpose building includes a home office and workshop, expertly designed on a sloped site.

Golf Simulator Garden Room
A golf enthusiast partnered with Garden Affairs to build a 7m x 4m garden room equipped with a professional golf simulator. Featuring a vaulted ceiling for optimal swings and insulation for year-round comfort, it also functions as a social space, enhancing the enjoyment.

Spacious Garden Room Designed for a Small Garden
A Room in the Garden created a spacious, multi-functional garden room in a compact space. The innovative angled design maximises interior area whilst preserving garden size. Featuring Crittall-style doors, Western Red Cedar cladding, and thoughtfully zoned interiors, it seamlessly blends indoor and outdoor living.