

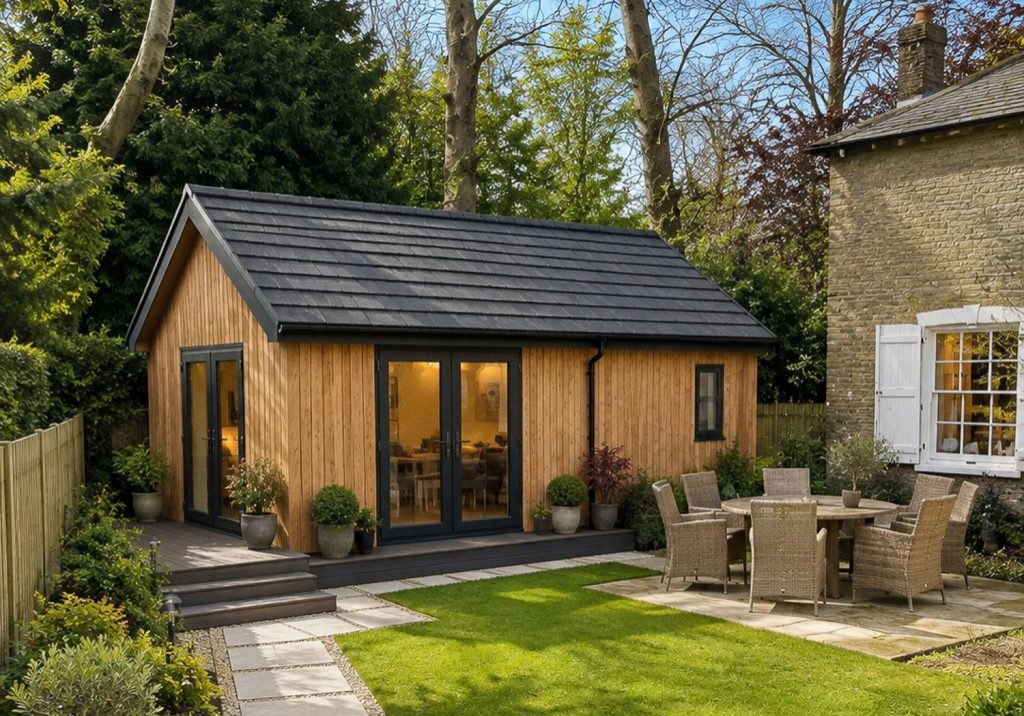
Garden Spaces are taking a 3.25m x 8.0m garden gym through planning in Cambridge, working the design up as lifelike images set into a photograph of the client’s own garden, so the planners and the neighbours can see it properly.
Garden Spaces
This archive of articles explores the work of Garden Spaces, known for their contemporary garden rooms built using highly insulated SIPs. We first featured their work in 2009 and have since followed their journey as one of the leading innovators in the market.
Garden Spaces offers one of the most extensive ranges of materials and design features we've seen, allowing you to truly personalise your garden room's finishes.
They provide a comprehensive 'One Stop Shop' service, guiding you from the design stage through to the final decoration. If your project includes a shower room or kitchen, they will handle the groundworks and utility connections, ensuring everything is approved by Building Control.
In addition to garden rooms, they also design and build self-contained living annexes under their Annexe Spaces brand. You can find the articles we've written about their garden annexe homes here.

0845 387 9 387
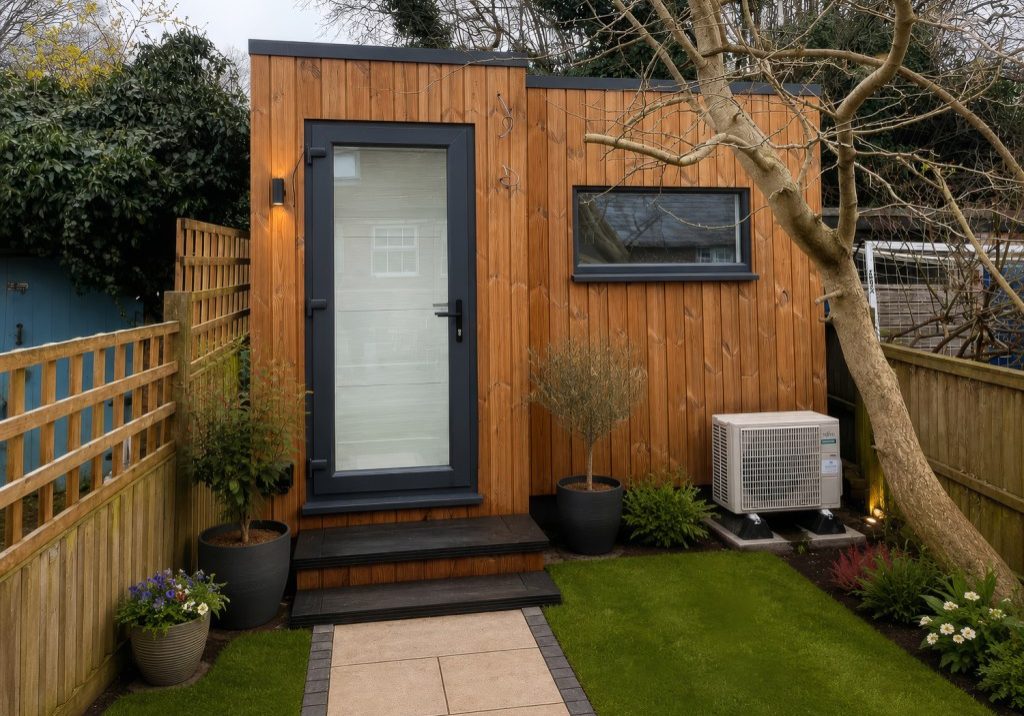
Small Acoustic Music Room by Garden Spaces
A 3.48m x 3.25m acoustic music room in Chesham by Garden Spaces, built at the end of a long narrow sloping garden. The Platinum acoustic package, an acoustic porch and back-to-back windows show a small footprint need not limit the specification.

Garden Recording Studio with Acoustic Porch by Garden Spaces
Garden Spaces’ Isleworth garden recording studio moves the signature acoustic porch to the side elevation, pairing a glazed outer door with a sealed inner fire door. With a Platinum acoustic package, back-to-back glazing, and planning handled, it delivers around 60dB of soundproofing.
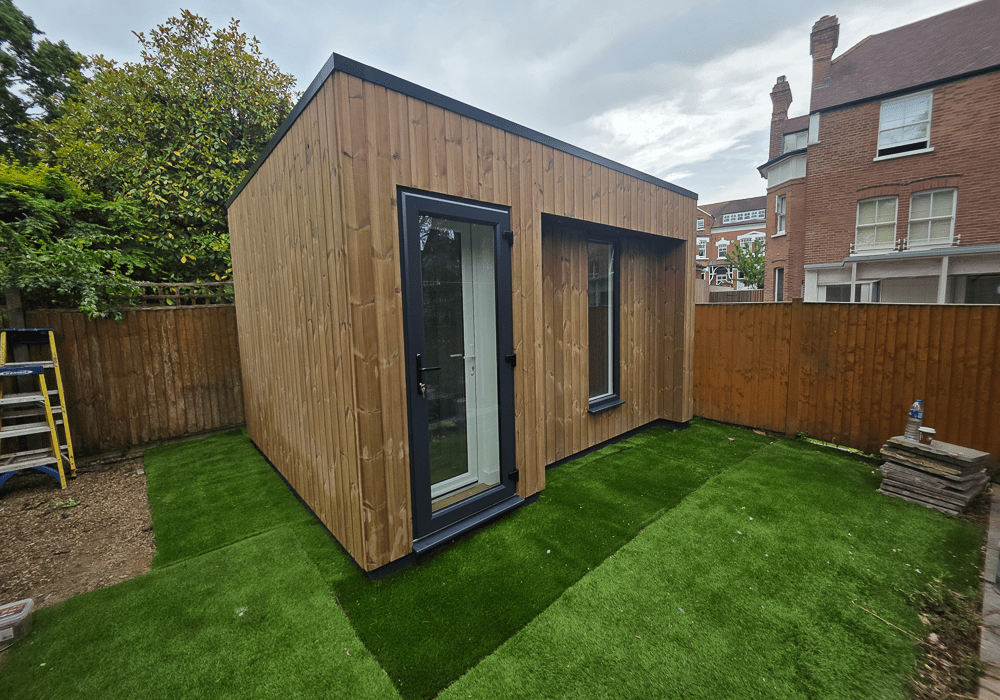
Soundproof Garden Music Room for a Flat by Garden Spaces
Garden Spaces’ Hornsey music room shows how a ground-floor apartment can gain a properly soundproof garden studio. With planning handled, a Gold acoustic package, an extended acoustic porch, and back-to-back glazing, it delivers around 60dB of noise reduction without feeling closed in.
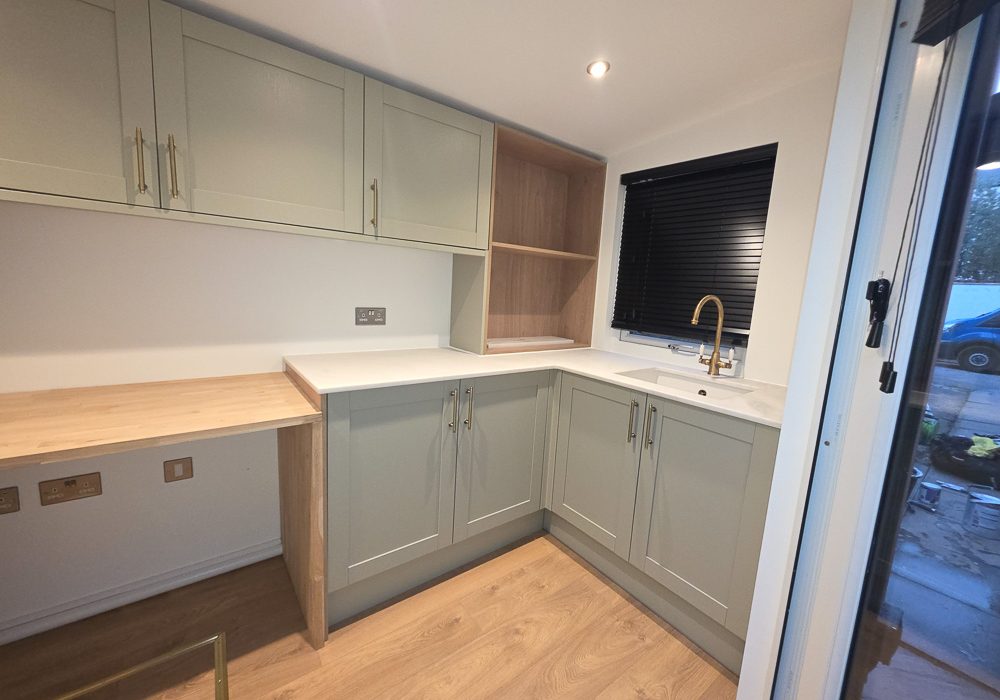
Garden Office, Kitchen and Utility Room by Garden Spaces
Garden Spaces’ 3.585m x 1.9m custom garden room packs a home office, kitchen, and utility room into a highly constrained site — with jack pad foundations, a concealed floor hatch over live drainage, and cabinetry designed around three distinct functions.
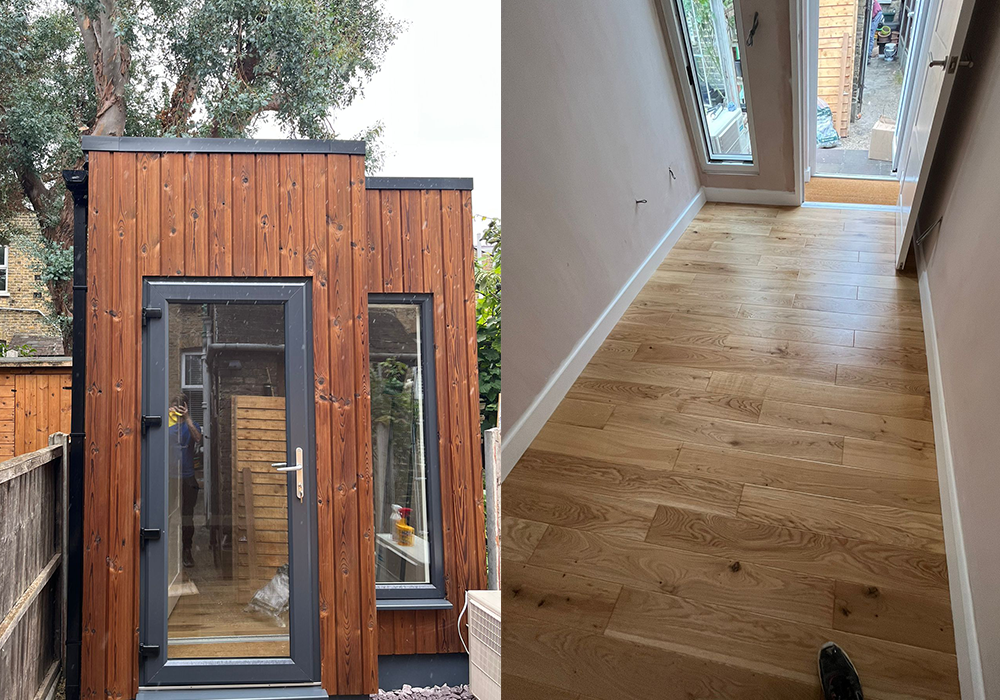
Small Soundproof Garden Music Studio by Garden Spaces
Garden Spaces’ 6.7sqm Leytonstone music studio shows how a very small footprint can still deliver professional acoustic performance. Built to the Platinum specification, with an acoustic porch, extra height, and a carefully finished interior, it remains notably un-compromised in use.

Bespoke Garden Office with Porch and Store
Garden Spaces’ bespoke garden office in Kingston upon Thames combines a year-round workspace with a cedar-lined porch and secret store. Turnkey spec includes final electrical connection; plastered interior, dark laminate; sheltered deck for a smoker and outdoor living.
Room Within a Room: The Diamond Acoustic Specification by Garden Spaces
Garden Spaces’ new Diamond acoustic package introduces a fully decoupled room-within-a-room design. This article explores how the approach delivers exceptional sound isolation for demanding music and studio use, and why tailored acoustic design matters at the highest level.
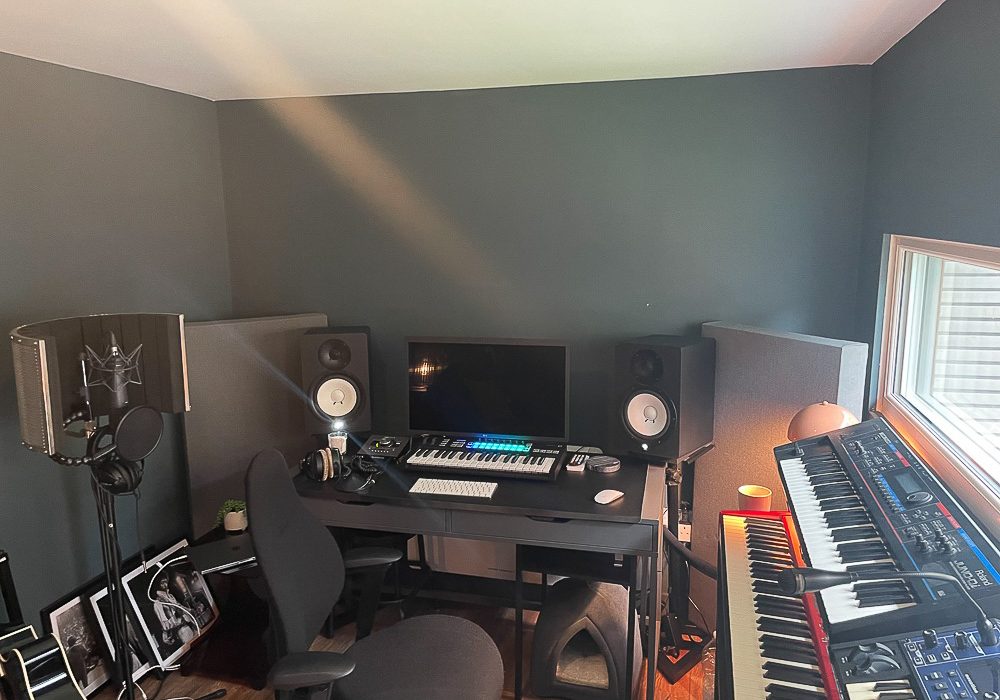
Acoustic Garden Rooms Designed Around How You Actually Use Them
Garden Spaces’ acoustic garden rooms are designed around how each space is used, with tailored sound reduction for musicians, teachers and professionals. This article explores their updated acoustic specifications, including the new Platinum Plus option, and how performance is achieved in practice.

Specialist Acoustic Garden Studio by Garden Spaces
Garden Spaces designed this acoustic garden studio in St Leonards-on-Sea with performance and control rooms built to their Platinum specification. Clever foundations overcame site constraints, while precision detailing achieved impressive sound isolation within a stylish Thermowood-clad structure.
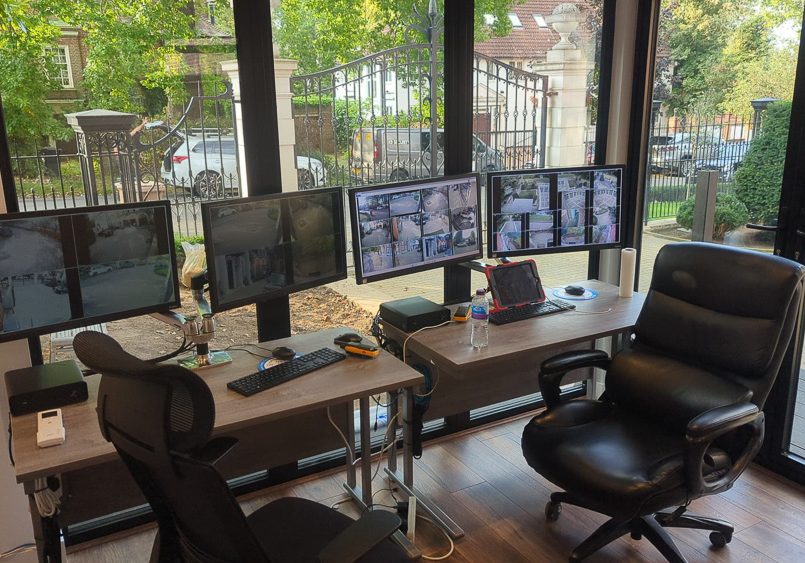
Bespoke Security Office Showcases Garden Spaces’ Versatility
This bespoke Garden Spaces project transforms a high-spec garden room into a fully equipped security office, overcoming complex planning and site challenges with a tailored design, Western Red Cedar cladding, and a turnkey service ready for immediate use.
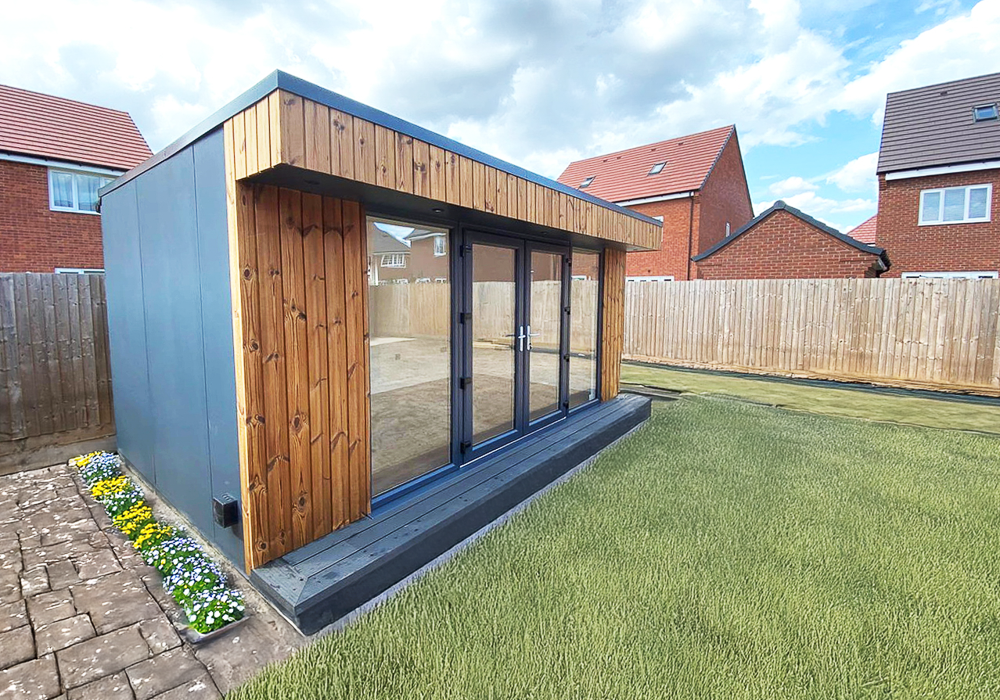
Experience Counts When Garden Room Planning Concerns Arise
This 5m x 3m garden room by Garden Spaces showcases their planning expertise and design finesse, resolving a neighbour’s concern through thorough pre-checks and creating a stylish, move-in ready workspace that ties in seamlessly with a wider garden renovation.
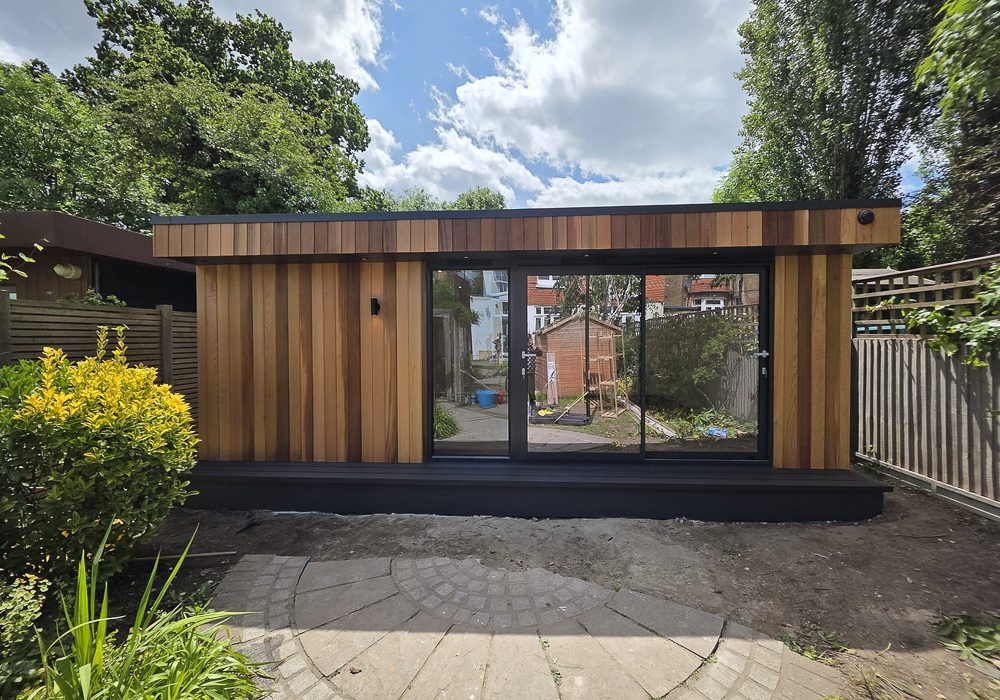
Large Garden Family Room with Sauna & Store
This 6.5m x 5.17m multi-purpose garden room by Garden Spaces includes a family living space, sauna area, and hidden store. Built to Permitted Development rules, the deep layout, high-spec finish, and collaborative design approach make it a versatile year-round retreat.
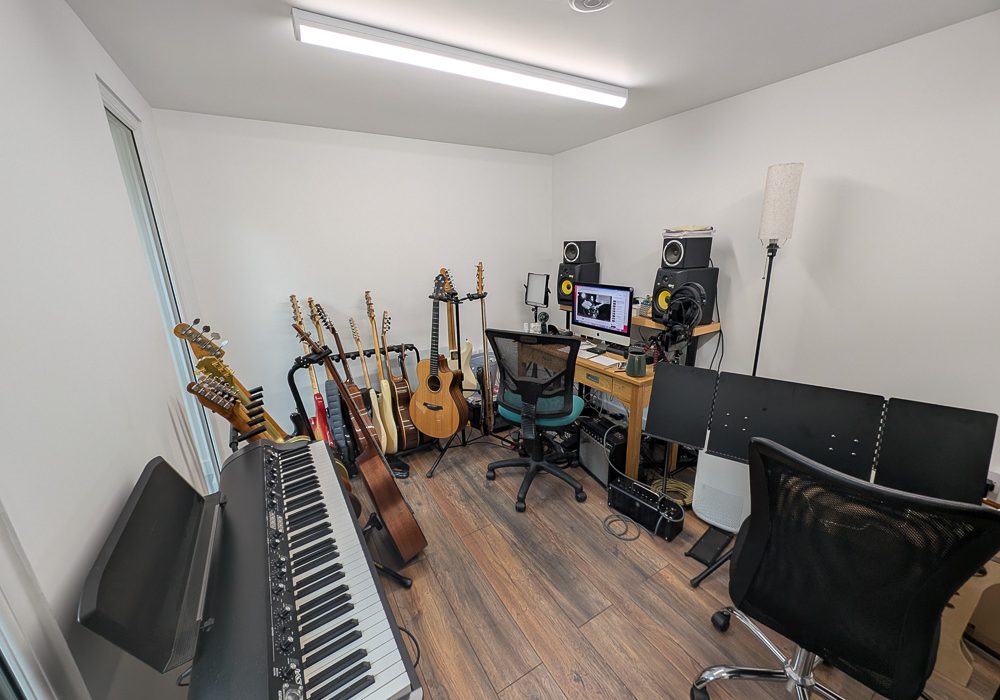
Garden Music Room with Waiting Area by Garden Spaces
This bespoke garden music room by Garden Spaces was designed with acoustic performance, safeguarding, and professional use in mind. Featuring a separate waiting area, SIPs core, and layered soundproofing, it’s a ready-to-use teaching studio tailored to the client’s brief.

Bespoke Pool Room with Custom Foundation by Garden Spaces
This bespoke pool room by Garden Spaces was designed around the client’s vision and adapted to challenging ground conditions with a custom foundation. High-spec finishes inside and out make it a practical, year-round addition to the family’s garden and pool.
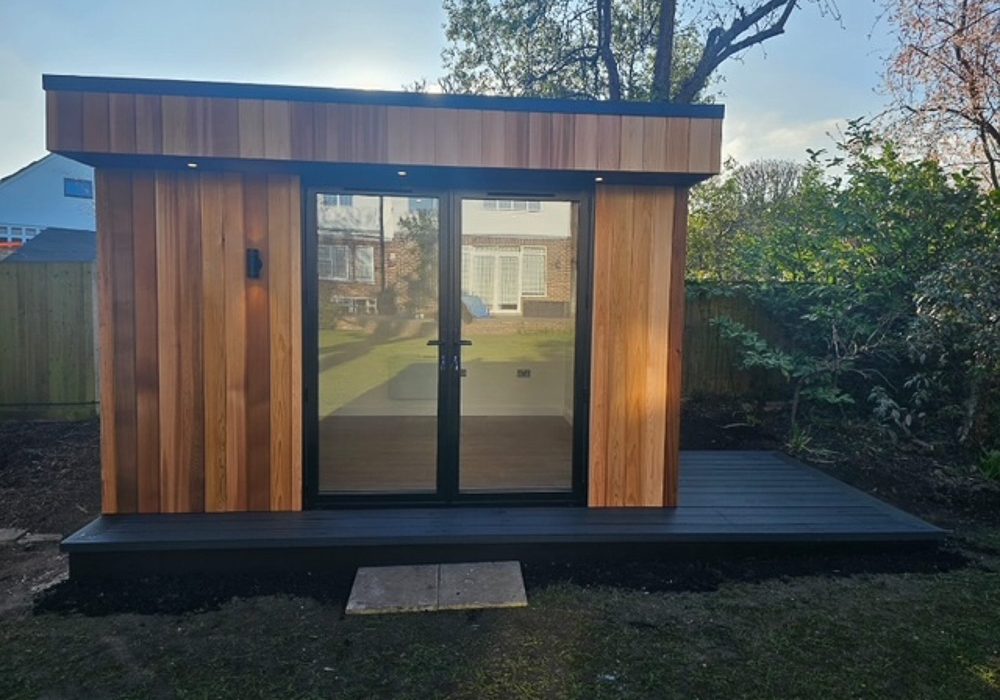
Garden Office Designed Around the Garden Setting
Garden Spaces designed and built a bespoke 3.5m x 3.5m garden office, carefully tailored to integrate with a mature garden, using a tree-friendly foundation system, high-quality materials, and a detailed design process including 3D modelling and a turnkey build service.
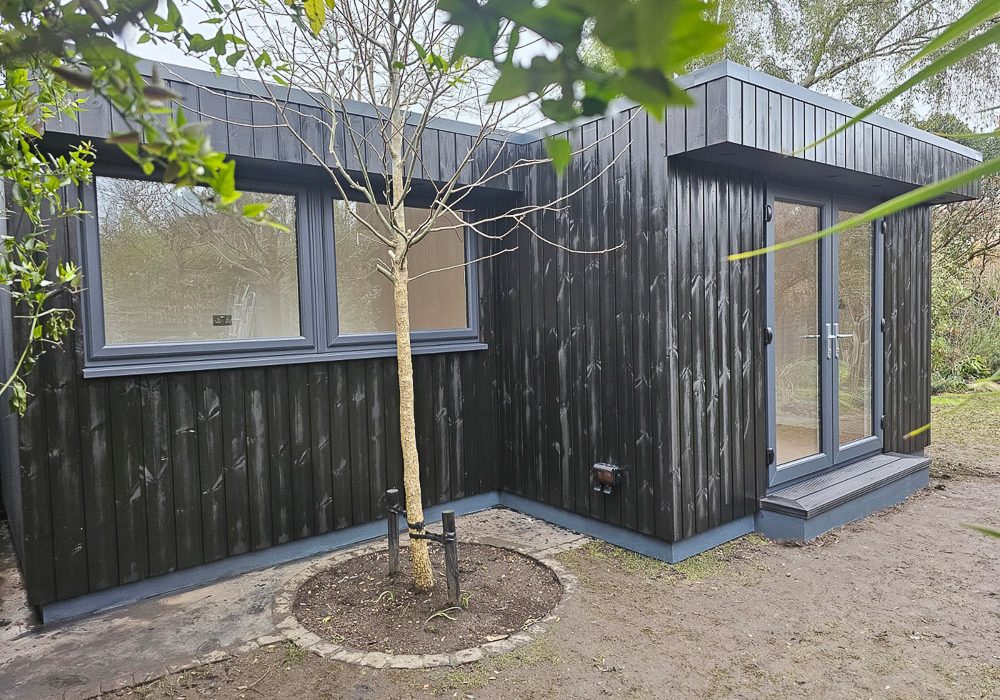
Insulated Workshop Designed Around a Tree
Garden Spaces designed this insulated L-shaped workshop around an existing tree, creating a durable and flexible workspace. Featuring Ebony-stained Thermowood cladding, plywood flooring, and bespoke electrics, it balances functionality with aesthetics while ensuring future adaptability as a home office or studio.
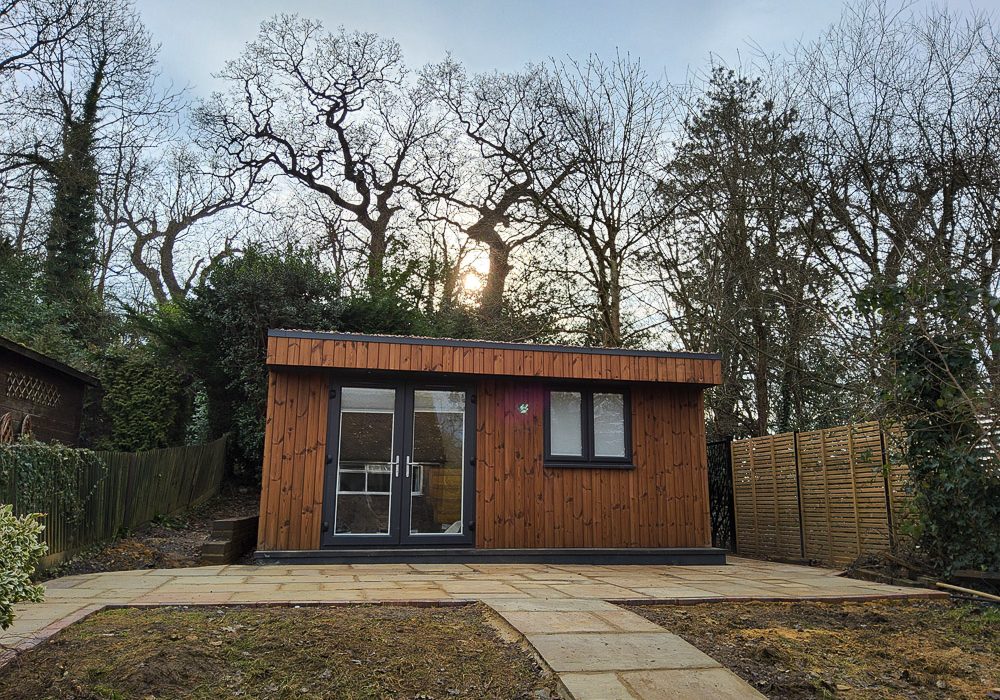
Garden Cinema & Games Room by Garden Spaces
Garden Spaces created this bespoke 5.5m x 4m garden cinema and games room, blending functionality with aesthetics. Featuring a sedum roof, timber cladding, pest-proofing, and bespoke electrics, the space offers a versatile, comfortable environment for family entertainment, seamlessly connecting with the surrounding garden.

Bespoke Pottery Studio by Garden Spaces
Garden Spaces created a bespoke pottery studio with reinforced floor and robust plywood walls to support heavy kilns and shelving. Thoughtfully placed glazing maximises natural light, while their turnkey service ensured seamless project management from design to completion, delivering a ready-to-use workspace.
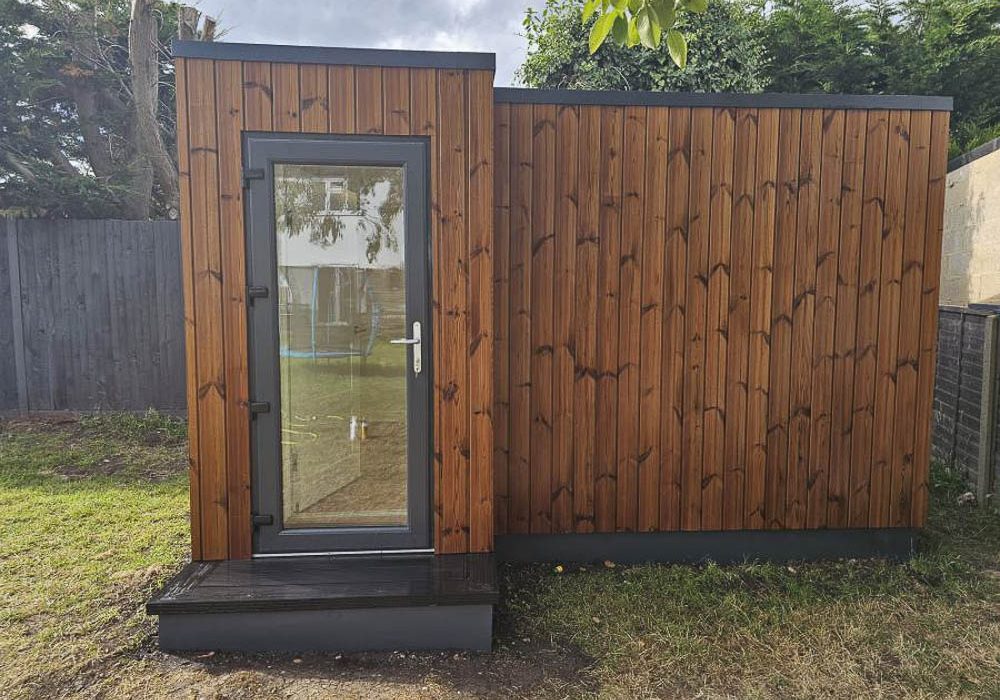
4m x 3.5m Garden Room: Custom Music Studio Design
Garden Spaces specialises in creating high-quality, soundproof garden rooms tailored for musicians. A recent 4m x 3.5m project featured advanced acoustic measures, including a double-door porch and resilient soundproofing. The room’s design ensures effective noise isolation and high durability.
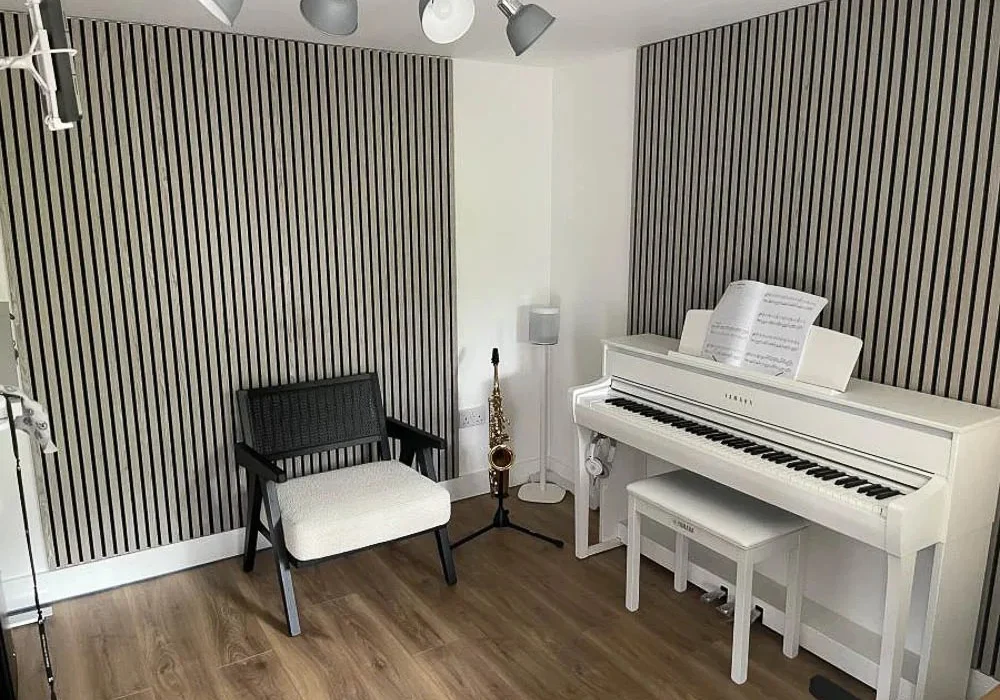
Garden Music Studio with Acoustic Porch
Garden Spaces crafts bespoke, soundproof garden music studios, ideal for musicians desiring early practice sessions without disturbing neighbours. Their Platinum acoustic specification includes acoustically enhanced walls, floors, and ceilings, plus an acoustic porch and double-skinned windows, ensuring superior sound insulation and comfort.

Compact Garden Gym
This project shows that you don’t need a big building to create a functional garden gym, especially when working with an experienced designer like Garden Spaces. At 3m x 2.5m with lots of glazing, it feels spacious and light-filled, designed for comfortable use.

Bespoke Garden Gym Crafted for a Challenging Plot
Garden Spaces designed a bespoke L-shaped garden gym, expertly tailored to fit an angled plot and integrate with an existing office. Using SIPs for insulation and reinforced walls for gym equipment, they combined durability and functionality, featuring stylish cement board cladding and gym flooring.

Garden Room with Corner Sliding Door Configuration
A Listed Building’s renovation limitations were overcome by Garden Spaces, creating a high-spec garden room with corner sliding doors. An innovative steel frame supports the structure without a corner column, enabling a seamless indoor-outdoor flow through low-profile thresholds and sleek finishes.