

Heritage Living Group
Looking for a garden room or annexe in South Yorkshire? Heritage Living Group, a family-run business based in Doncaster, offers standalone garden rooms, annexes and SIPs house extensions with full installation service. Their team of skilled craftspeople will work with you throughout your project.
Projects by Heritage Living Group · newest first

A Three-Bedroom Family Annexe in Newark by Heritage Living Group
A three-bedroom SIPs annexe by Heritage Living Group on a farm near Newark. At 107sqm, it has an airy open-plan living space, a large L-shaped kitchen, a spacious family bathroom with a bath and a ramped deck for step-free access.

Two Room Garden Room with Washroom by Heritage Living Group
Heritage Living Group’s 8m x 4m Gainsborough project combines two independent rooms and a washroom in one SIP-built garden building. This feature covers the collaborative layout approach, low-maintenance materials, sustainable foundations, and house-like interior finish with full mains service connections.

Flexible Multi-Purpose Garden Annexe in Sheffield
Heritage Living Group designed and built this 8m x 4.5m garden annexe in Sheffield. With SIPs construction, Millboard cladding, a stylish kitchenette, shower room, and bi-fold doors, it’s a comfortable year-round space for flexible use.

Indoor-Outdoor Garden Room with Swim Spa
Heritage Living Group has designed an L-shaped garden room with a home office, stylish cloakroom, and covered swim spa. Featuring bi-fold doors, a canopy with recessed lighting, and low-maintenance finishes, it creates a seamless indoor-outdoor space for work and relaxation year-round.

Garden Room with Glazed Veranda
This bespoke garden room by Heritage Living Group combines an insulated room, glazed veranda, and decking for multi-use functionality. Durable, low-maintenance finishes and a minimalist, industrial-inspired design create a versatile, modern space tailored to the client’s needs.

8ft x 12ft Garden Gym
This bespoke 8ft x 12ft garden gym by Heritage Living Group in Barnsley maximises countryside views. Featuring SIPs construction, a teak-finished composite deck, and a modern interior, it offers a versatile space for exercise, relaxation, and entertainment.

Replace a Conservatory with a SIPs Garden Room Extension
Replace your outdated conservatory with a modern SIPs garden room extension. Heritage Living Group, South Yorkshire, completed this energy-efficient 6m x 4m extension in 11 days. Personalised finishes and durable materials ensure year-round comfort, practicality, and enhanced aesthetic appeal.
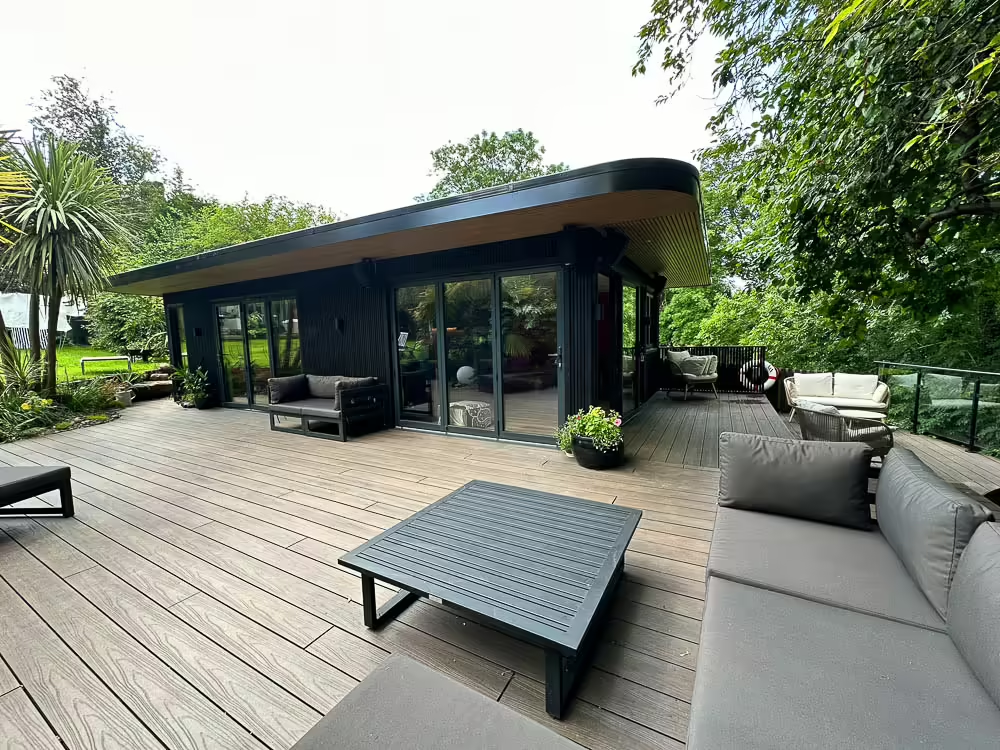
Garden Entertainment Hub
Heritage Living Group transformed an Otley garden into a stunning entertainment hub with an 8.93m x 4.93m SIPs-built garden room. Features include bi-fold doors, a DJ station, and terraced decking, creating a stylish indoor-outdoor space for year-round enjoyment.

Garden Room Gym in South Yorkshire
Heritage Living Group designed a bespoke 6m x 4m garden gym in Doncaster, featuring SIPs construction for year-round comfort, tilt-and-turn windows for ventilation, antique green composite cladding, underfloor heating, and built-in mirrors. A tailored, fully-equipped space for fitness enthusiasts.

Transforming an Old Garage into a Modern Garden Room
Heritage Living Group replaced an old South Yorkshire garage with a fully insulated garden room. Built with SIPs, it features glazing on three sides, composite cladding, and integrated storage, offering a stylish, functional space for exercise, entertainment, and year-round relaxation.

Inside-Outside Home Entertaining Space
Heritage Living Group created a stunning L-shaped entertainment space in South Yorkshire, featuring a 7m x 4.75m insulated room, a 5m x 2m canopied area, and panoramic sliding doors. Teak slatted composite cladding, decking, and countryside views complete this stylish, year-round retreat.

Garden Dining Room with Covered Hot Tub Area
This insulated garden room from Heritage Living Group offers year-round dining with seamless indoor-outdoor flow. Featuring bi-fold doors, Siberian Larch cladding, and a covered hot tub area, it’s a stylish, weatherproof space for dining and relaxation in any season.
Compare companies working in your area
Search the directory by building type and area. It lists the companies that cover your part of the UK.