• Skip to primary navigation
  • Skip to main content
  • Skip to primary sidebar
The Garden Room & Annexe Guide Logo
Visit the Swift Unlimited website
  • Buyers Guide
        • Introduction
          • What is a garden room?
          • How to buy a garden room
          • Buyers doubts
          • Pre-designed garden rooms
          • Modular garden rooms
        • Rules & Regulations
          • Garden Room Planning Permission Guide
          • Permitted Development Overview
          • Building Regulations
        • Build & Installation
          • Off-site construction
          • Complete on-site builds
          • Garden rooms can be craned in
          • Garden room shell builds
          • Turnkey projects
        • Design Consultations
          • Start designing your garden room
          • What to expect from a design consultation
          • Buying a garden room online
          • Comparing garden room quotes
  • Garden Rooms
        • Examples By Company
          • A to Z of Companies
        • Examples By Use
          • Small Garden Rooms
          • Garden Offices
          • Garden Gyms
          • Art & Creative Studios
          • Soundproof Garden Studios
          • Granny Annexes
          • Explore More Uses
        • Examples by Design Feature
          • With Storage Room
          • With Toilet or Shower Room
          • With Composite Cladding
          • With Canopy
          • With Covered Seating Area
          • With Pitched Roof
  • Garden Living Annexes
        • By Footprint Size
          • Less than 25sqm
          • 25sqm to 35sqm
          • 35sqm to 45sqm
          • 45sqm to 55sqm
          • 55sqm and Above
        • By Room Layout
          • Garden Bedroom
          • Open Plan
          • One Bedroom
          • Two Bedroom
          • 3 and 4 Bedroom
        • Useful Guides
          • How Much Does a Granny Annexe Cost?
          • Visit Annexe Show Buildings
  • Price Guides
        • Price Guides
          • Garden Room UK Price Guide
          • How much do garden rooms cost?
          • How much do bespoke garden rooms cost?
          • How Much Does a Granny Annexe Cost?
          • Do Garden Rooms Add Value to Your Home?
        • Budgeting & Payments
          • Setting a budget for a garden room
          • Maximise your budget
          • Paying for a garden room
          • Protecting your investment
        • Finance & Deals
          • Garden room finance options
          • Renting a Garden Office
          • Second-hand garden rooms
          • Special Offers
  • Directory
  • About Us
        • About Us
          • Our Story
          • Work With Us
          • Newsletter
        • Contact Us
          • Our Contact Details
        • Website Policies
          • Revisit Your Cookie Settings
          • Cookie Policy
          • Privacy Policy
          • Acceptable Use Policy
          • Website Terms of Use
  • Your Guide

Garden Entertainment Hub

Garden Entertainment Hub

Published: 15 August 2024
Reading Time: 2 minutes 23 seconds

Guests invited to this garden room in Otley, West Yorkshire, are in for a treat, as an exceptional indoor-outdoor entertainment space has been designed and built by Heritage Living Group. The Heritage Living Group team worked closely with their clients to bring their vision of a garden entertainment hub, which also doubles as a peaceful retreat, to life.
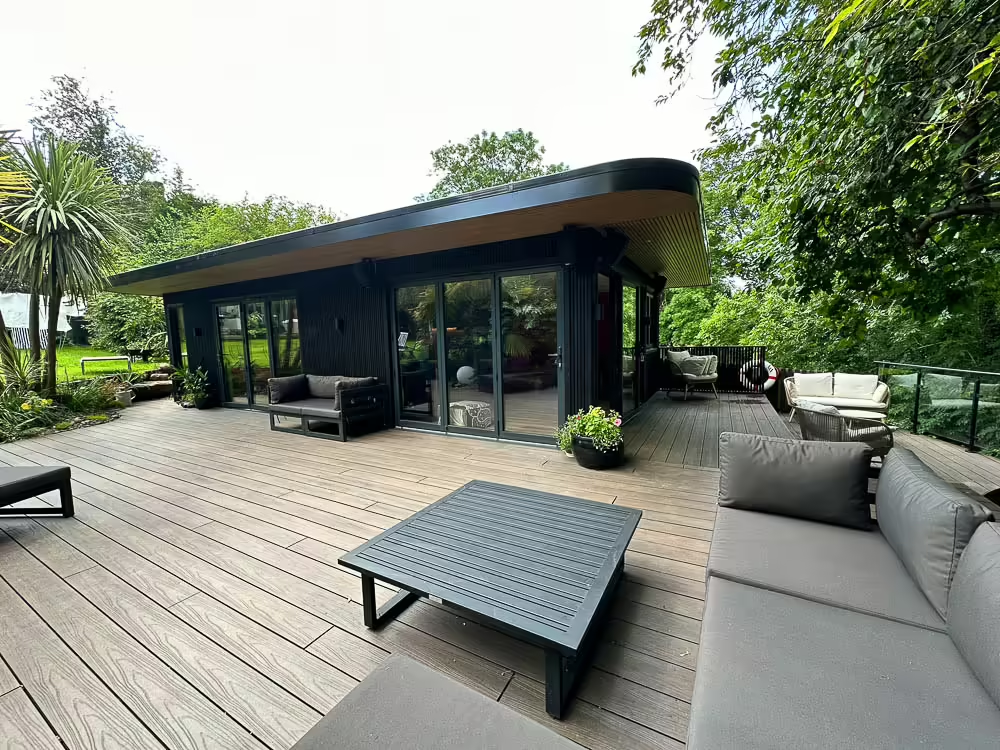
The corners of the deep roof canopy have been curved which is a clever design detail

The homeowners envisioned replacing an old garden building with a modern garden room that would allow them to enjoy the garden year-round. The garden's challenging, uneven terrain presented an opportunity to create different seating areas, each offering unique views of the garden.

After exploring their options, the homeowners chose Heritage Living Group to bring their vision to fruition. The garden room measures 8.93m x 4.93m, with a 3sqm shower room situated in one corner, as shown in this visualisation produced by Heritage Living Group for their clients.

Floor plan of the Heritage Living Group entertainment hub

Heritage Living Group oversaw the installation of 50 ground screws to create a level foundation, overcoming the sloping ground. At the heart of Heritage Living Group’ multi-layer build is a Structural Insulated Panels (SIPs) core structure, which provides a highly insulated envelope, ensuring the room remains comfortable throughout the year. This video showcases the build at various stages.

Wrap-Around Canopy with Curved Corners

A key feature of the design is the deep roof canopy that wraps around the building. The homeowners' choice to curve the corners of the canopy adds character to the structure. The lines are further accentuated by the use of oak slatted composite cladding on the underside of the canopy, which contrasts beautifully with the black slatted cladding, aluminum doors, window frames, and trims.

The curved corner of the roof canopy is enhanced by the lines of the slatted cladding
The underside of the roof canopy has been clad with oak slatted composite cladding

Bi-Fold Doors and Windows

When entertaining, guests can easily move between the indoor and outdoor areas thanks to the three sets of aluminum bi-fold doors, which fold to one side, opening up large sections of the wall. The interior floor and external decking have been carefully aligned to ensure unobstructed movement between the two spaces.

80sqm of composite decking has been terraced to overcome the uneven terrain

In addition to the bi-fold doors, a bi-fold window has also been incorporated. It’s surprising that these are not more commonly used in garden room design, as they are a fantastic option. Like the doors, they fold easily to one side, opening a large section of the room to the garden, making them ideal for passing drinks and other items to guests.

Complete with Bathroom, Kitchen, and DJ Setup

The garden room is fully self-contained, thanks to the inclusion of a bathroom in one corner of the room and a smart kitchen area alongside it. Heritage Living Group installed both the kitchen and bathroom as part of their comprehensive service.

Inside a bathroom sits in one corner of the room
A sleek kitchen has been fitted as well as a DJ station

A DJ station has been installed on the wall between the bi-fold doors. This station is connected to speakers recessed in the ceiling and BOSE outdoor speakers positioned under the roof canopy, allowing music to be enjoyed both indoors and outdoors.

The interior features plastered and decorated walls and ceiling

Terraced Decking Creates Different Seating Areas

As part of the project, Heritage Living Group installed 80 square meters of decking around the garden room. To accommodate the uneven ground, the decking has been terraced, with steps leading from one area to another. The different levels have created various seating areas, each offering unique views of the garden.

The garden room and deck areas have created a great indoor-outdoor living space

The decking, like the cladding used on the garden room, is a composite wood finish. Unlike real wood finishes, these composite materials will maintain their appearance without the need for painting or staining. Additionally, composite decking does not become slippery like timber decking, offering a long-lasting, low-maintenance solution.

The garden room and deck have been positioned to capture different views of the garden

Learn More

Heritage Living Group undertakes projects in Yorkshire. To learn more about creating a garden entertainment room, contact the Heritage Living Group team at 01709 865 392 or email them at hello@heritageliving.co.uk. Visit heritagegardenstudios.com to explore more of their work.

Visit the Garden Spaces website
Visit the Timeless Garden Rooms website
Visit the Garden2Office website
Uniquely designed garden
rooms & annexes
Bespoke, tailored to
you & your garden
No planning permission
required in most cases
Garden offices to
self-contained annexes
Based in Brighton & Hove,
building across England
See our work →
Visit the Modern Garden Offices website

Primary Sidebar

Visit the Garden Annexes website to explore their homes in the garden
Visit the Garden Spaces website
Visit the Bridge Garden Rooms website
Visit the Ark Design/Build website
Visit the Modern Garden Rooms website
Uniquely designed garden
rooms & annexes
Bespoke, tailored to
you & your garden
No planning permission
required in most cases
Garden offices to
self-contained annexes
Based in Brighton & Hove,
building across England
See our work →
Explore the Cosy Garden Rooms website to learn more

Useful Links

Planning Permission Guides

A to Z of Companies

Garden Rooms

Garden Living Annexes

Garden Room & Annexe Directory

Contact Us

Contact Us

Work with Us

Website Policies

© 2026 The Garden Room & Annexe Guide. All Rights Reserved.
The Garden Room & Annexe Guide is powered by the team at Square Meter Media Limited