

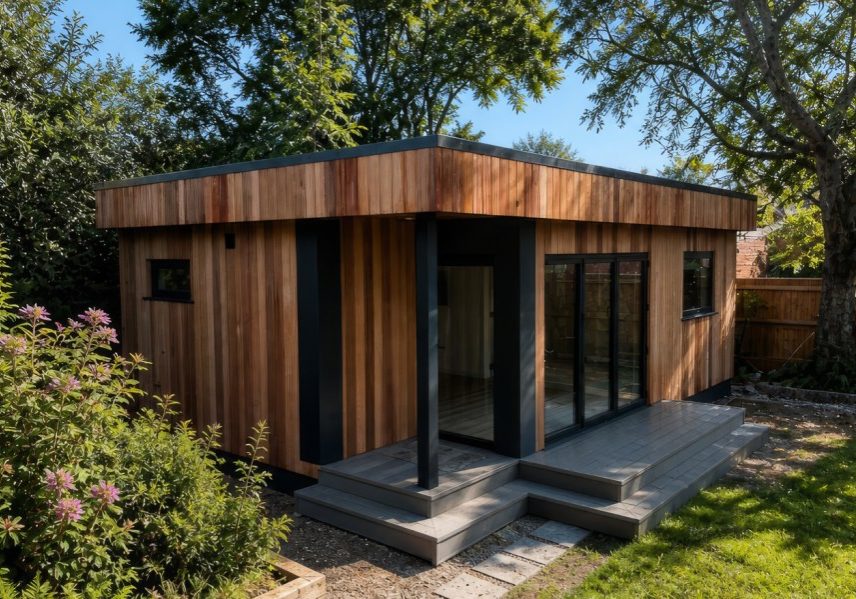
An 8m x 5m one-bedroom garden annexe by Swift Unlimited, built as a second building for returning clients. The 40sqm plan holds a 9sqm bedroom, en-suite shower room, and an L-shaped living space with a kitchen and breakfast bar.
Swift Unlimited
This archive of articles showcases the work of Swift Unlimited, a leading name in bespoke garden room and annexe design. We've been writing about Swift Unlimited's projects since 2010, and this collection highlights their truly bespoke design service. As you'll see, no two projects are the same, reflecting the unique, collaborative process they offer.
Working with Swift Unlimited is a partnership where your ideas are welcomed, and the "unlimited" in their name speaks volumes—no feature or concept is off the table. Their expertise spans from garden rooms to self-contained living annexes, always with a focus on tailoring the design to each client's vision.
As these projects demonstrate, Swift Unlimited is the company people turn to when they want a luxury, tailormade building that reflects their needs and imagination.

01625 875 588
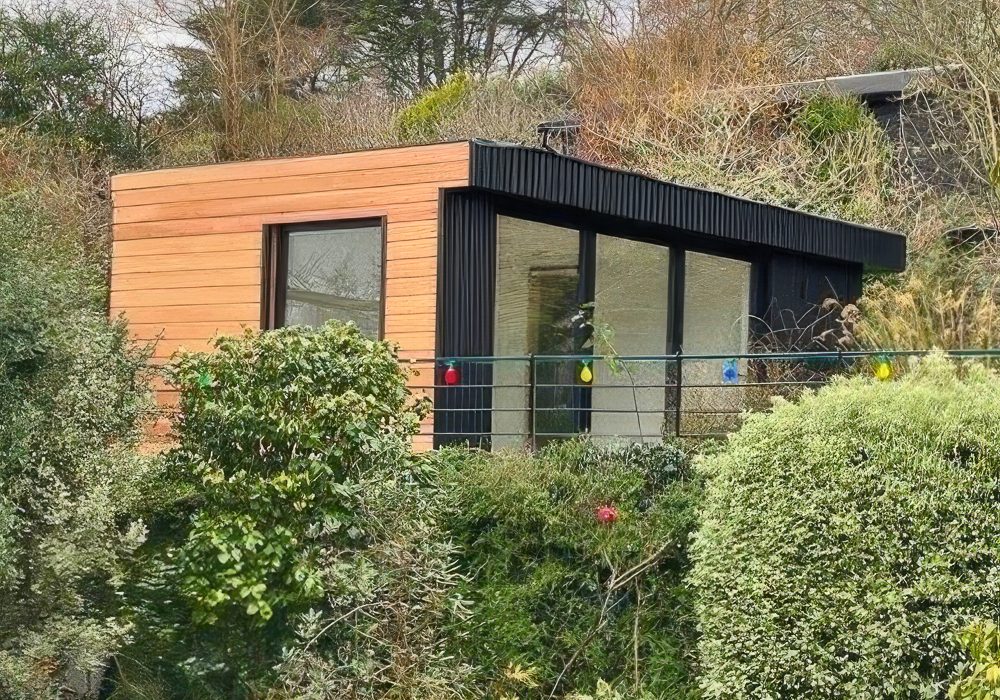
A Corrugated Metal-Clad Office That Nestles Into A Cornish Garden
A bespoke 5.6m x 3.2m garden office in Cornwall by Swift Unlimited, built into a sloping mature garden on ground screw foundations. Black corrugated metal and Western Red Cedar cladding, a three-pane slider, a hidden storage door, and a proper cloakroom sink.

A Golf Simulator, Gym and Entertaining Space by Swift Unlimited
Swift Unlimited designed and built this multi-use garden room in Reading around one client’s brief: a golf simulator, a gym, a wet bar and three cloakrooms, under a dual-pitched roof that complements the garden’s existing Pilates studio. Completed in eleven weeks.
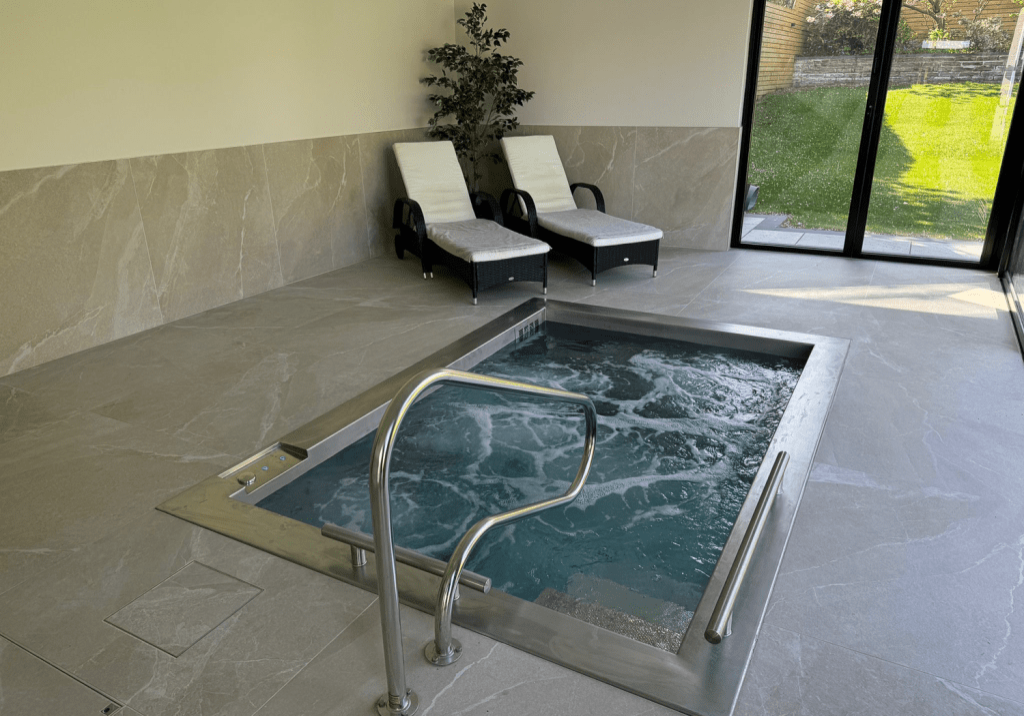
A Home Gym and Spa Retreat by Swift Unlimited
wift Unlimited designed this bespoke wellness building near the North West coast, combining a home gym and a hotel-quality spa retreat with a sunken pool. Planning, Building Control and all specialist installations were managed as part of their turnkey service.
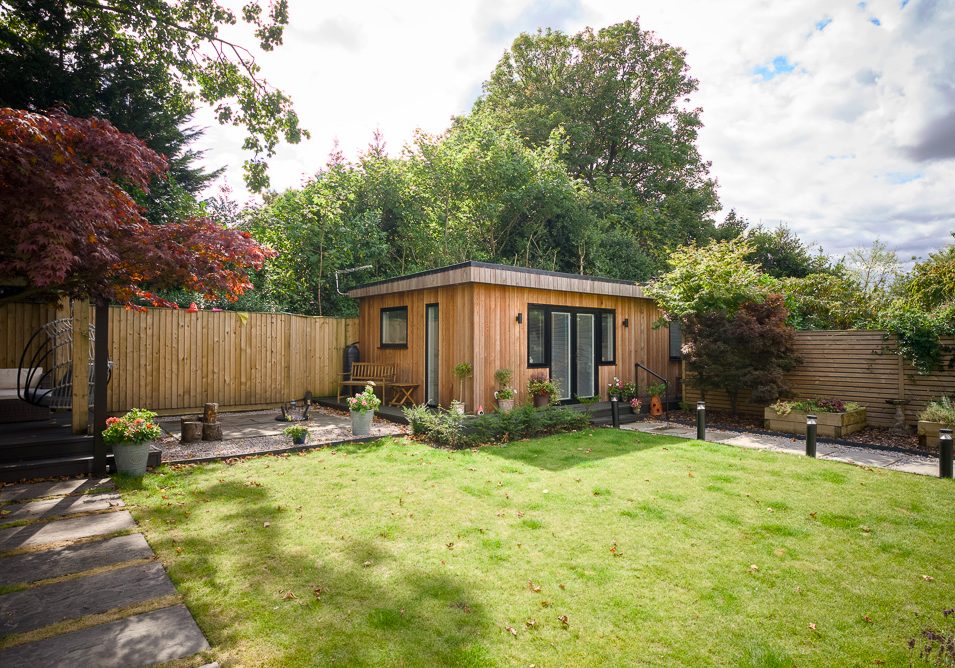
36.98sqm One-Bedroom Garden Annexe by Swift Unlimited
This 8.6m x 4.3m self-contained garden annexe in Cheshire by Swift Unlimited was built with full planning and Building Regs for multi-generational living. SIPs on ground screws, cedar cladding, a Shaker kitchen and en-suite; delivered turnkey from design to handover.
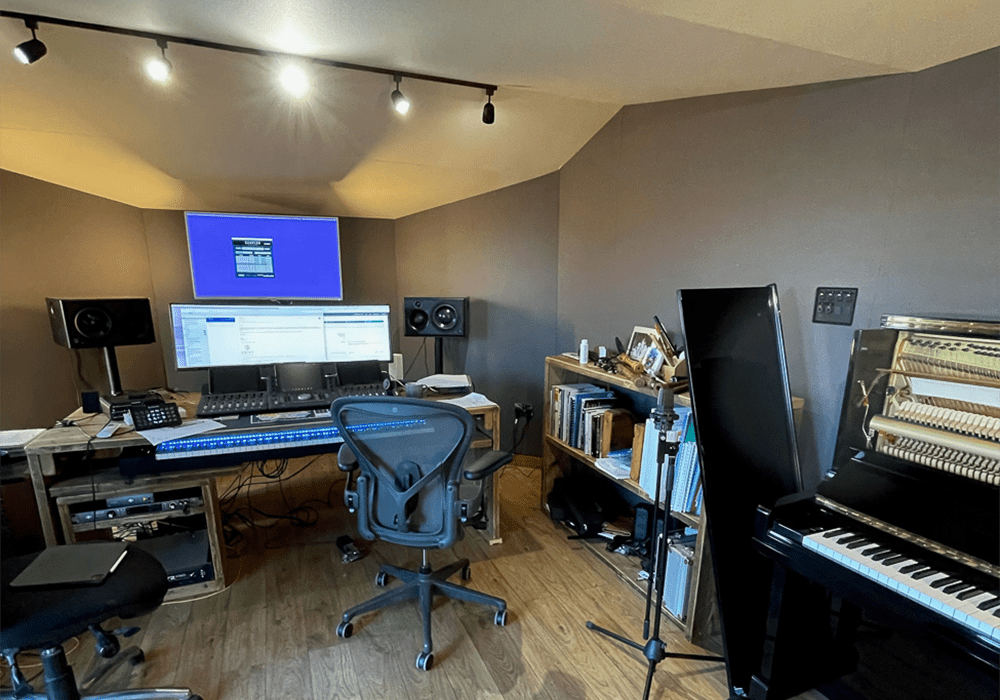
A Contoured Acoustic Studio Crafted Around Its Composer
Swift Unlimited designed this contoured acoustic garden studio for a professional composer, with a decoupled internal shell, tailored sound isolation, and bespoke finishes. Built in a Yorkshire conservation area, the studio balances technical performance with comfort, creativity, and rural sensitivity.
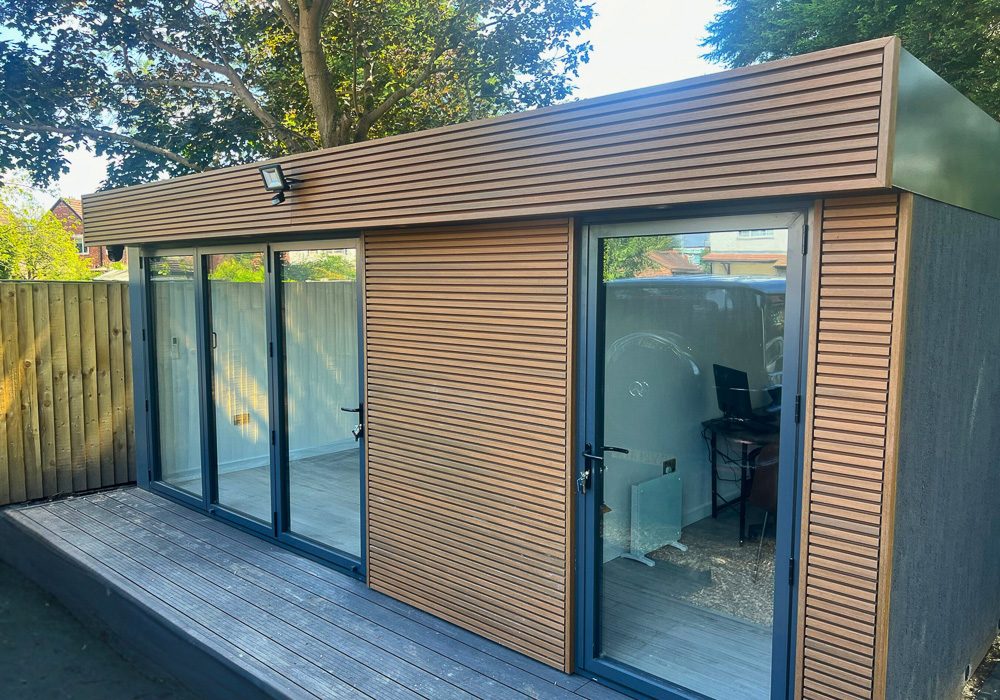
Two Room Dental Studio Designed for a Triangular Plot
A two-room dental studio created in a triangular garden plot in Greater Manchester. The building includes an admin office and lab, finished with a mix of slatted composite cladding and cement board, and designed around the detailed requirements of the client.
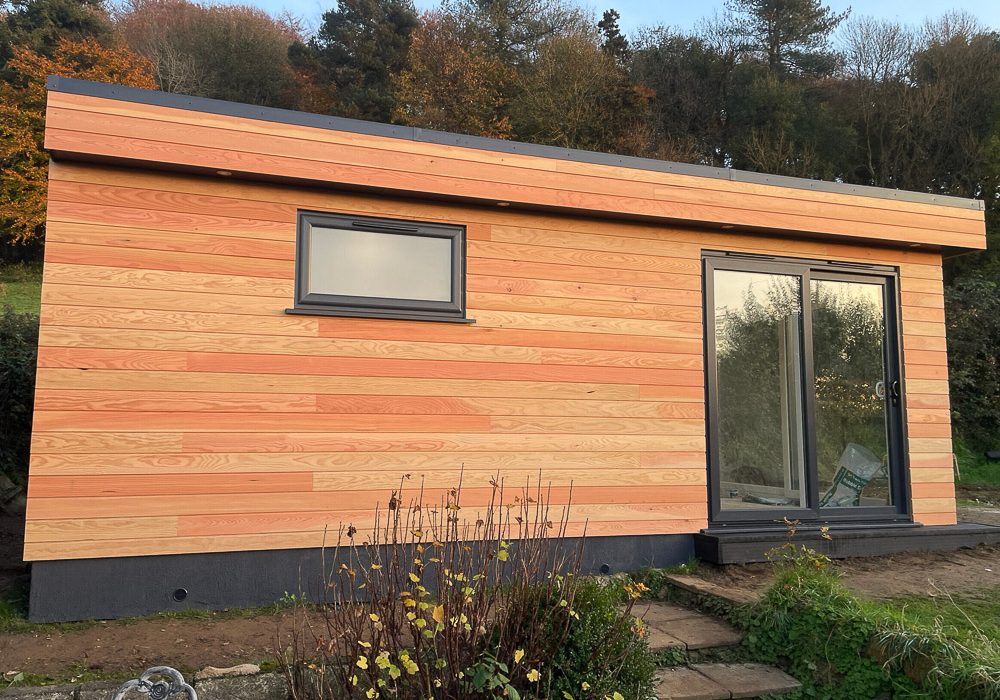
31.5sqm One Bedroom Annexe in the Garden
Swift Unlimited designed this 31.5sqm one-bedroom garden annexe in Dorset for an autistic adult, ensuring privacy and independence while keeping family support nearby. Featuring Douglas Fir cladding, large sliding doors, a stylish kitchenette, and an en-suite shower room, it’s a bespoke, low-maintenance home.
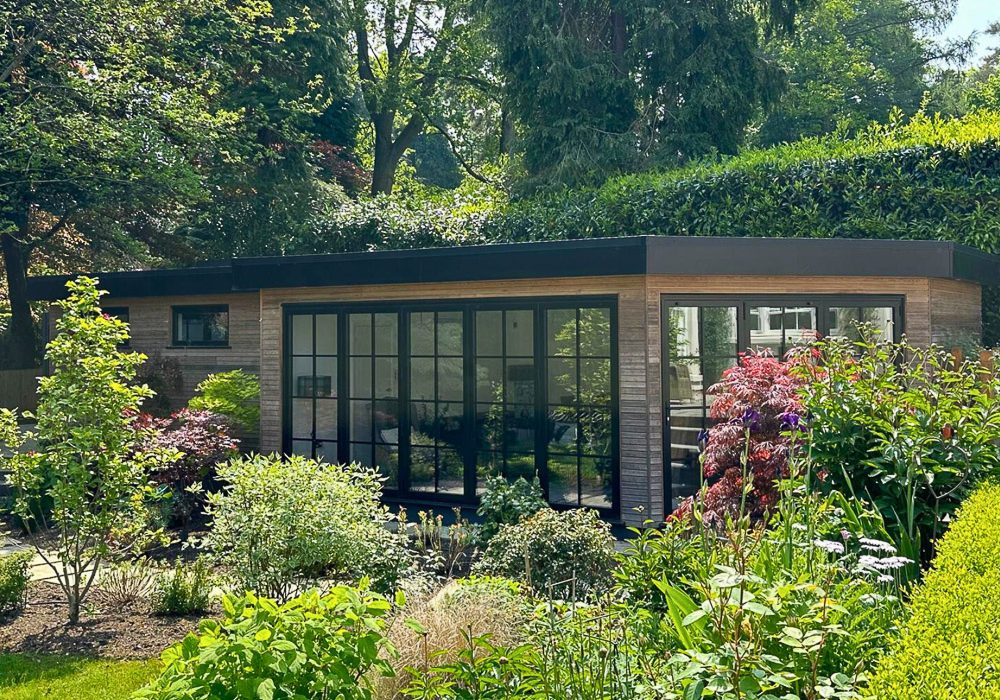
Luxury Two-Roomed Garden Room with Shower Room
Swift Unlimited transformed an irregular-shaped plot into a luxurious two-room garden retreat featuring a shower room, Crittall-style doors, and Siberian Larch cladding. With bespoke design, SIP construction, and high-end finishes, the project seamlessly blends style and functionality.
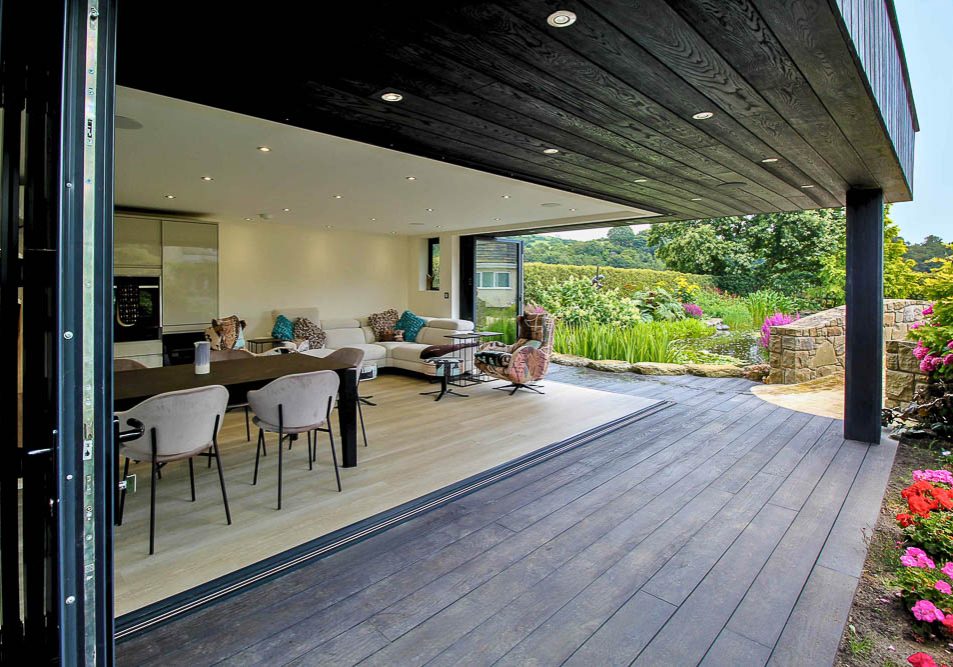
Garden Entertaining Room with Cantilever Roof
This luxurious garden room by Swift Unlimited in Cheshire features a well-specified kitchen with premium appliances and dramatic bi-fold doors that open an entire corner. Its cantilever roof and seamless indoor-outdoor design offer year-round comfort for entertaining and relaxation.
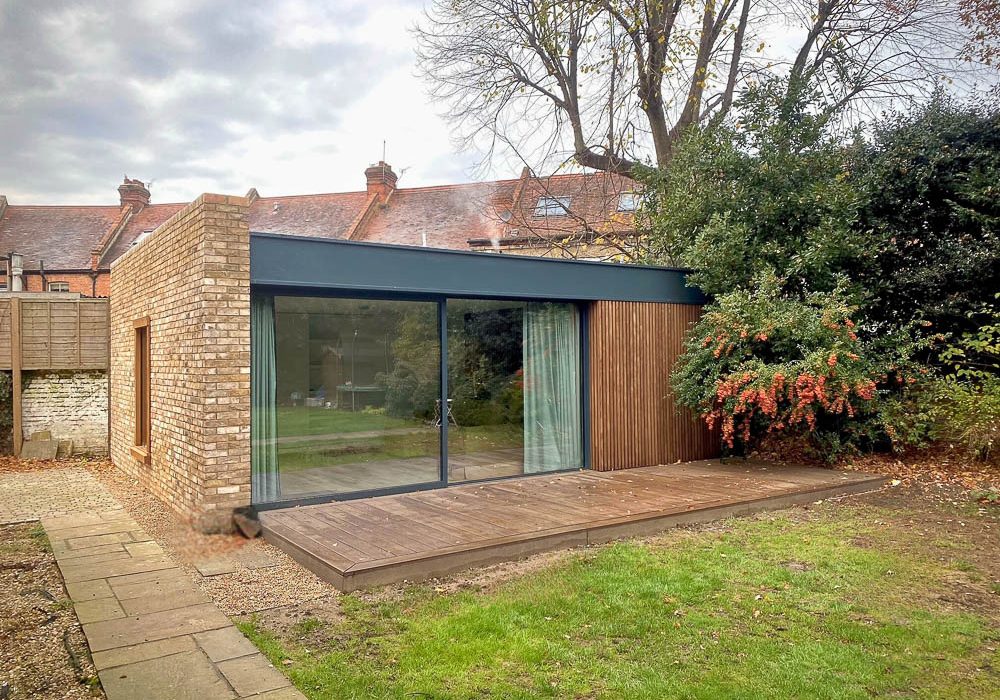
Luxury Garden Room with Bespoke Detailing
Swift Unlimited built this bespoke garden room in Wimbledon, overcoming site irregularities and strict planning requirements. Designed for versatility, the space includes a shower room, pocket doors, and a London Yellow brick wall blending traditional and modern aesthetics.
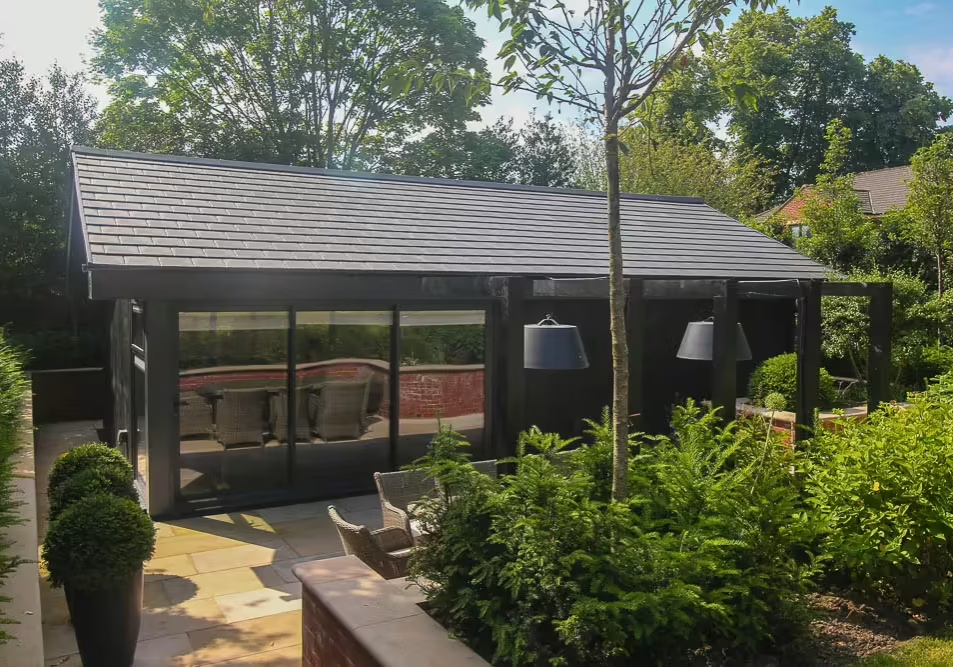
The Ultimate Garden Man Cave
Swift Unlimited’s luxury garden room design features a pitched roof accommodating golf swings, a bespoke bar, soundproofing, storage, and a cloakroom. Finished with durable Millboard cladding, it seamlessly blends functionality and elegance, creating a premium, high-spec space.
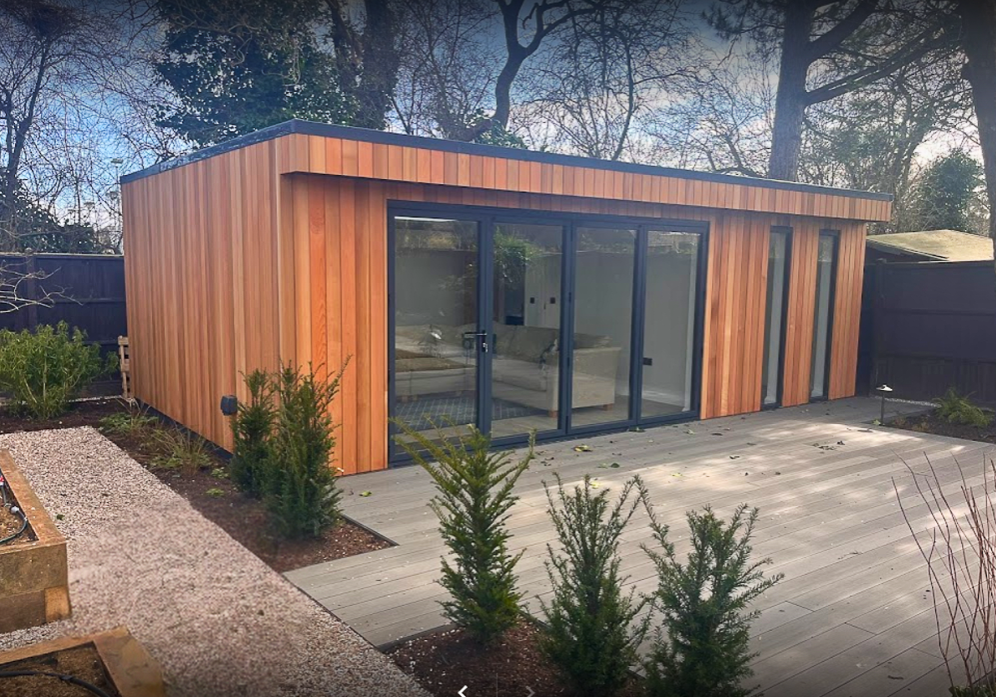
Garden Room Designed for Now and the Future
Swift Unlimited created a versatile, high-spec garden room in St Albans featuring a home gym, office, shower room, and future treatment space. Highlights include acoustic insulation, Cedar cladding, a rooflight, and tailored electrics, ensuring functionality and contemporary style.

Extend Your Garden Room with a Hot Tub Shelter
Swift Unlimited can create covered outdoor areas alongside their highly insulated garden rooms, ideal for positioning a hot tub. These bespoke projects showcase how Swift seamlessly incorporates hot tub shelters into their designs, blending functionality with year-round comfort and style.
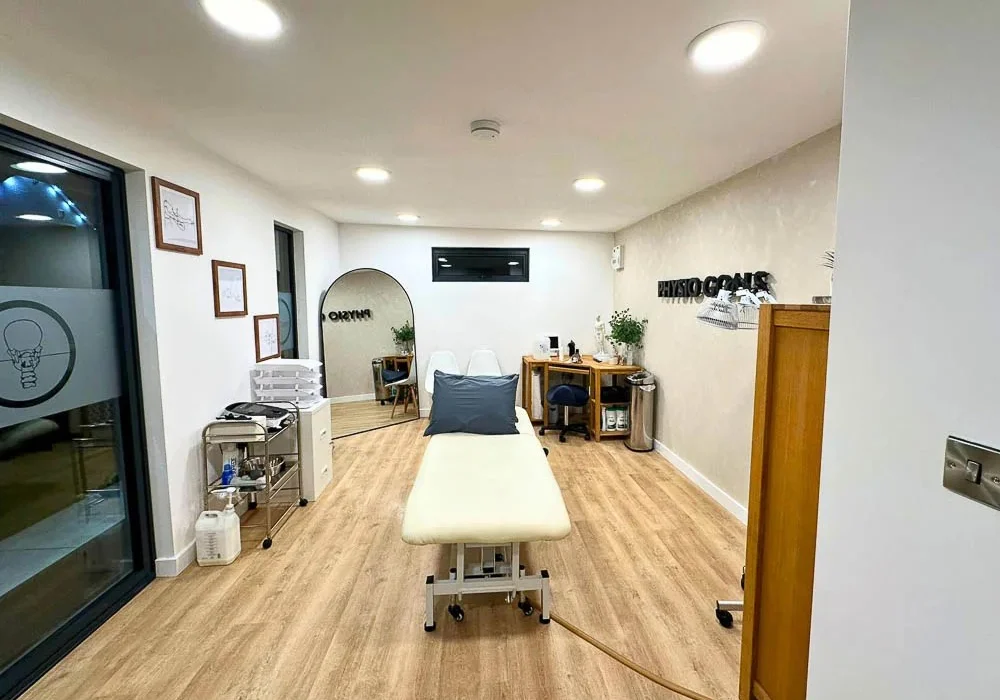
Garden Physio Clinic
Swift Unlimited designed and built this bespoke 6.2m x 3.6m garden physio clinic with Siberian Larch cladding, bi-fold doors, and a stylish cloakroom. Designed for year-round use, it provides a professional workspace while blending functionality and comfort.
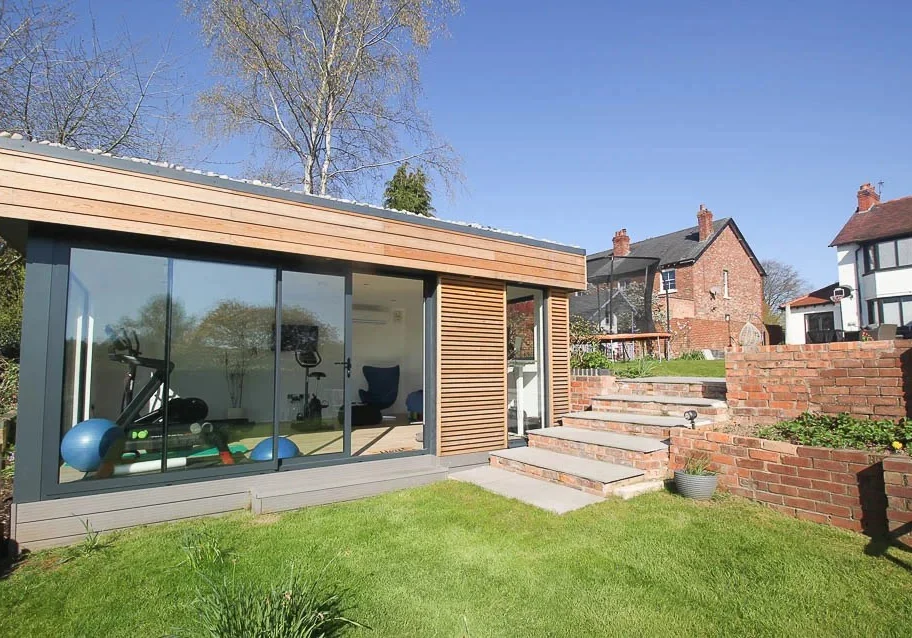
Garden Office & Gym Designed to Maximise the View
Swift Unlimited created this 5m x 6m multifunctional garden room in Cheshire, blending a home office, gym, and entertainment space. Featuring a living Sedum roof, Siberian Larch cladding, and expansive glazing, it maximises countryside views while harmonising with its surroundings.
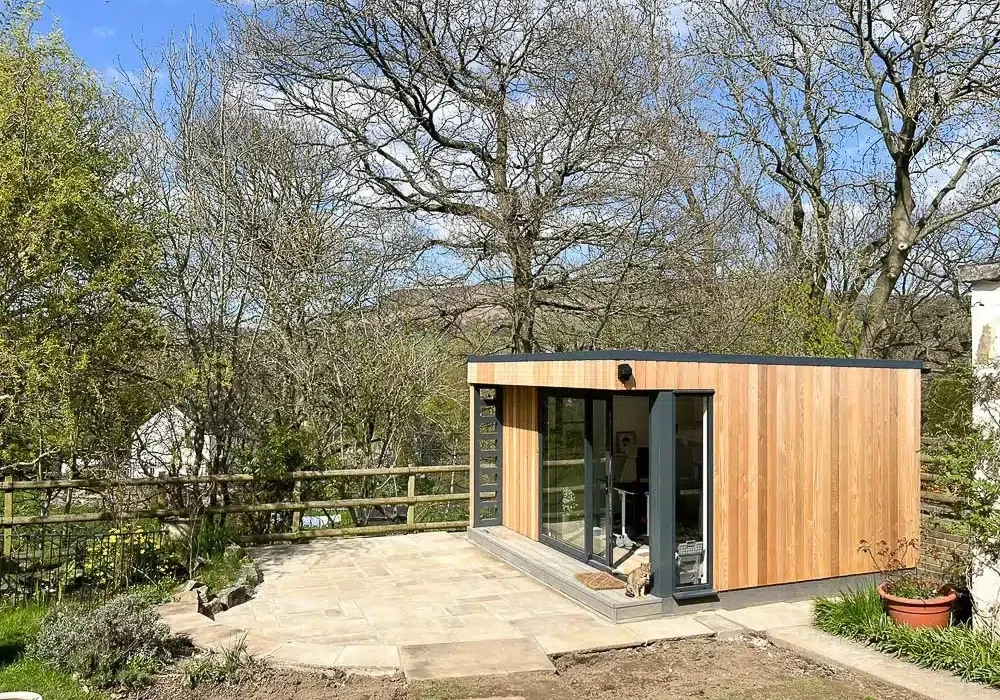
Swift Unlimited is Happy to Let Designs Evolve
Working with Swift Unlimited is a collaborative process, embracing evolving designs. This multifunctional project exemplifies their approach, accommodating an office, gym, and bike store while overcoming site challenges to deliver a bespoke solution tailored to the client’s vision.

36sqm One-Bedroom Garden Annexe
This Swift Unlimited 36sqm one-bedroom garden annexe highlights their collaborative, bespoke approach. Designed to maximise garden space, it features an L-shaped layout, tailored kitchen, pocket doors, built-in storage, and an ensuite, providing independence and comfort close to family.
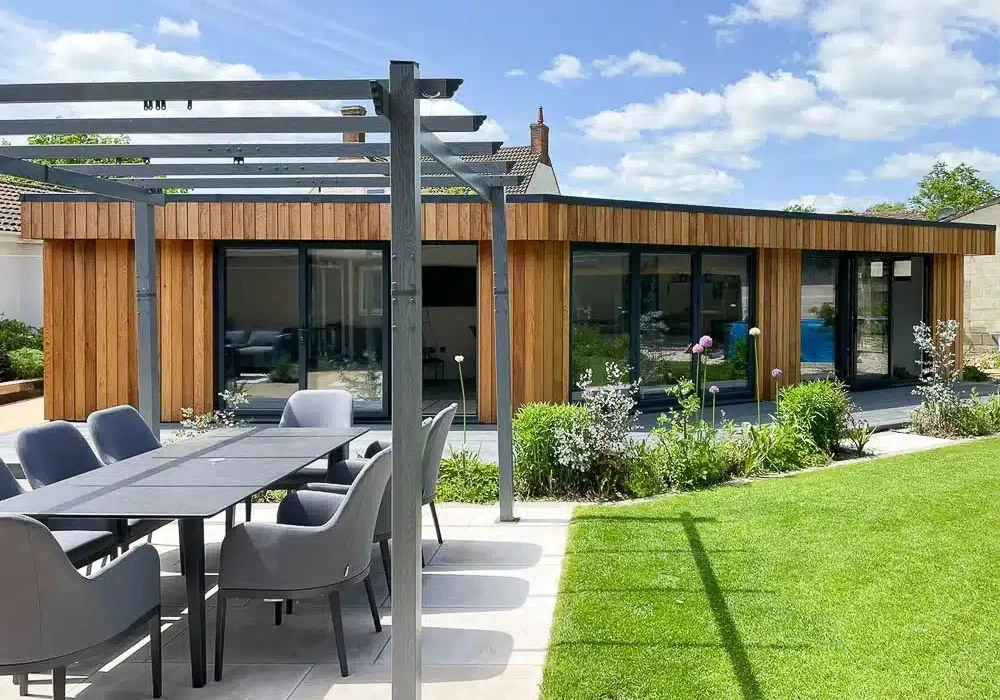
Uniquely Shaped Garden Entertainment Room
This uniquely shaped 51sqm garden entertainment room by Swift Unlimited demonstrates bespoke design. Seamlessly blending with its surroundings, it features distinct zones for dining, socialising, and relaxation, triple bi-fold doors for garden access, and high-end finishes for year-round enjoyment.
Downsize to a Bespoke Garden Annexe
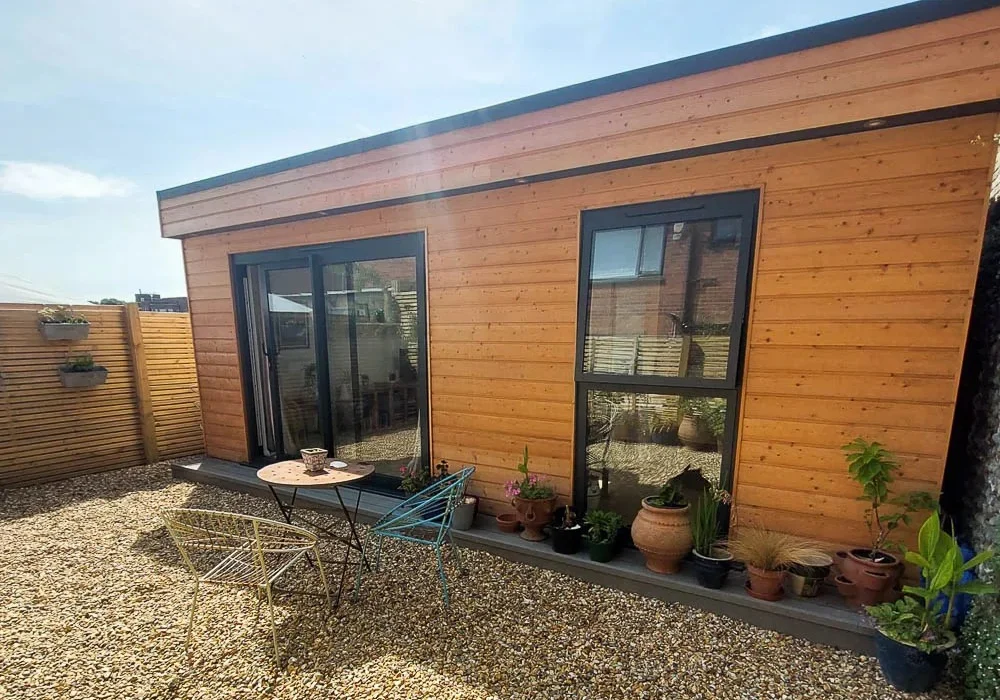
This bespoke 48.83 sqm garden annexe in Margate showcases Swift Unlimited’s collaborative approach. Featuring tailored interior layout, roof windows, and pocket doors, it provides independence and comfort for a client downsizing to live near family. Completed on-site in six weeks.
Garden Annexe: A Practical Alternative to Care Homes
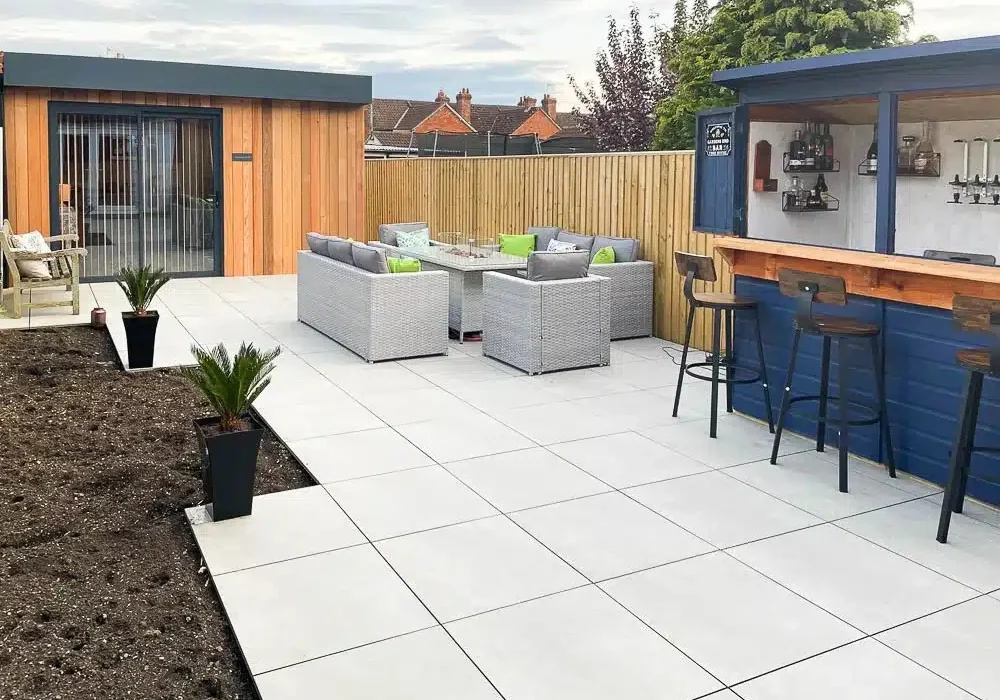
This bespoke Swift Unlimited 9m x 4.25m garden annexe offered a practical alternative to a care home. Designed for a Wiltshire family, it features wheelchair accessibility, a modern kitchen, and a wet room. Completed in four weeks, it ensures independence with close family proximity.

Planning Permission or The Caravan Act For my Annexe?
Swift Unlimited explain the differences between building a garden living annexe as a permanent residence with planning permission and Building Regulations, compared with following the Caravan Act rules, ensuring clients make informed decisions for their multi-generational living needs.
Well-Specified 8m x 5m One-Bedroom Living Annexe
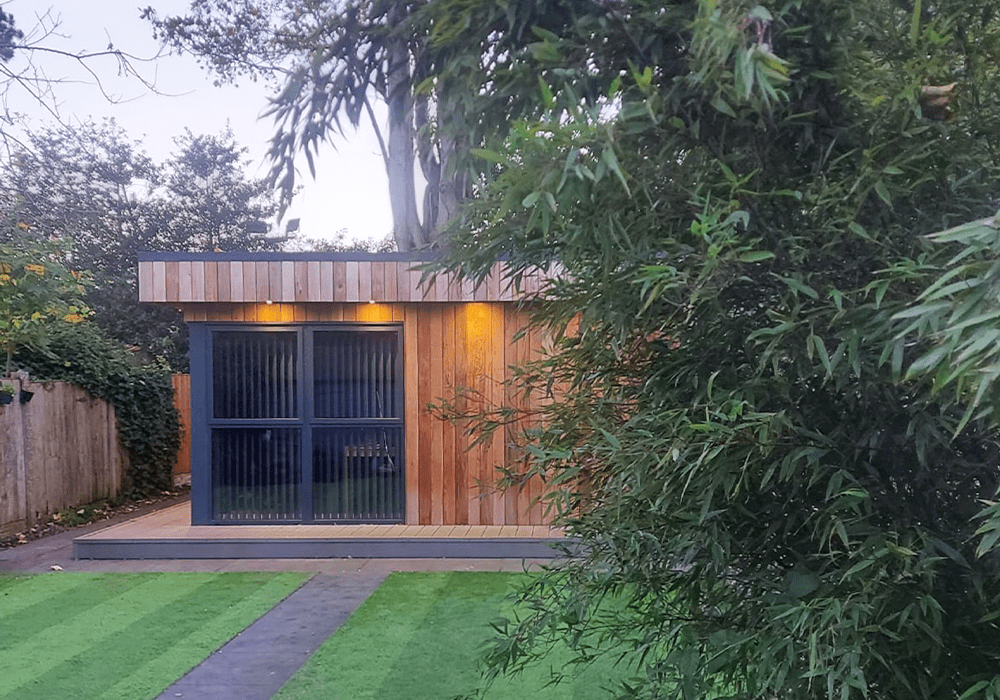
This well-specified 8m x 5m one-bedroom living annexe by Swift Unlimited demonstrates a tailored design for comfortable living. Featuring a bright living space with bi-fold doors, a modern kitchen, pocket doors, and a spacious shower room, it ensures comfort, independence, and accessibility.

Swift Man Cave Fits Perfectly into a Tight Garden Space
Swift Unlimited crafted a bespoke L-shaped man cave for a tight garden plot, integrating a TV area, bar, pool table, and cloakroom. Thoughtful design maximised space, featuring luxury interiors, reinforced walls, bi-fold doors, and low-maintenance materials for enduring appeal.