

Garden Room and Shed
Want a Garden Room and a Shed?
Why choose between a garden room and a shed when you can have both under one well-designed roof? Garden room designers are adept at creating discreet shed spaces that blend seamlessly into the overall design of the building, often so cleverly that you’ll hardly notice they’re there.
We’ve curated this collection of garden room with shed articles to showcase the wide variety of designs available, offering inspiration for functional and stylish multifunction spaces. The articles are listed with the most recently featured examples first, so use the pagination to explore all the designs.


Stylish Garden Office Maximises a Narrow Brighton Plot
This 3m x 4.5m garden office by Miniature Manors fits snugly into a Brighton terrace garden. Featuring dual-use layout, low-maintenance cladding, and a high-spec interior, it shows how thoughtful design can transform even the tightest outdoor spaces.

Garden Sitting Room with Discreet Storage by Green Retreats
This Green Retreats G1 garden room pairs a comfortable sitting space with discreet end storage. Thoughtfully planned with a stylish exterior and welcoming interior, it’s a great example of how modular designs can be tailored around everyday use and garden setting.

Large Garden Family Room with Sauna & Store
This 6.5m x 5.17m multi-purpose garden room by Garden Spaces includes a family living space, sauna area, and hidden store. Built to Permitted Development rules, the deep layout, high-spec finish, and collaborative design approach make it a versatile year-round retreat.

Oak Clad Garden Room with Storage
This oak-clad garden room by Rustic Realities combines a cosy hangout space with practical rear storage. Featuring a mix of distinctive windows, a porch entrance on an angled wall, and a warm cabin-style interior, it’s full of charm and purpose.

6m x 4m Garden Room with Storage
This 6m x 4m Cedar garden room includes a discreet storage room, light grey frames, and a high-spec interior. Chosen by an architect for its quality specification, the building was designed and installed by Executive Garden Rooms on a turnkey basis.

Low Maintenance Garden Room with Storage in Derbyshire
A multifunctional garden room in Derbyshire combining a light-filled home office, family space, and secure storage room. Designed and built by Cosy Garden Rooms, the low maintenance structure features composite cladding, sliding doors, and a full turnkey installation.

Garden Room Attached to the House
Cosy Garden Rooms designed a bespoke 5.6m x 1.6m storage room attached to a Nottinghamshire home, adapting to a sloping site with a split-level base. Finished to a high standard, it could evolve into an office or gym.

Bespoke Garden Office & Gym for a City Centre Home
A bespoke garden room in Cambridge transformed a small city garden into a dual-purpose home office and gym. AMC Garden Rooms delivered a design, that includes bike & garden storage, soundproofing, and eco-friendly features, ensuring functionality and comfort in a compact, stylish space.

Rustic Realities Garden Office with Storage
Rustic Realities created a 7.2m x 3.2m bespoke garden office with storage and a log store, combining waney-edge boards, cedar shingles, and dark-stained shiplap cladding. Featuring a skylight, insulated framework & well-specified electrics, it’s designed for year-round use.
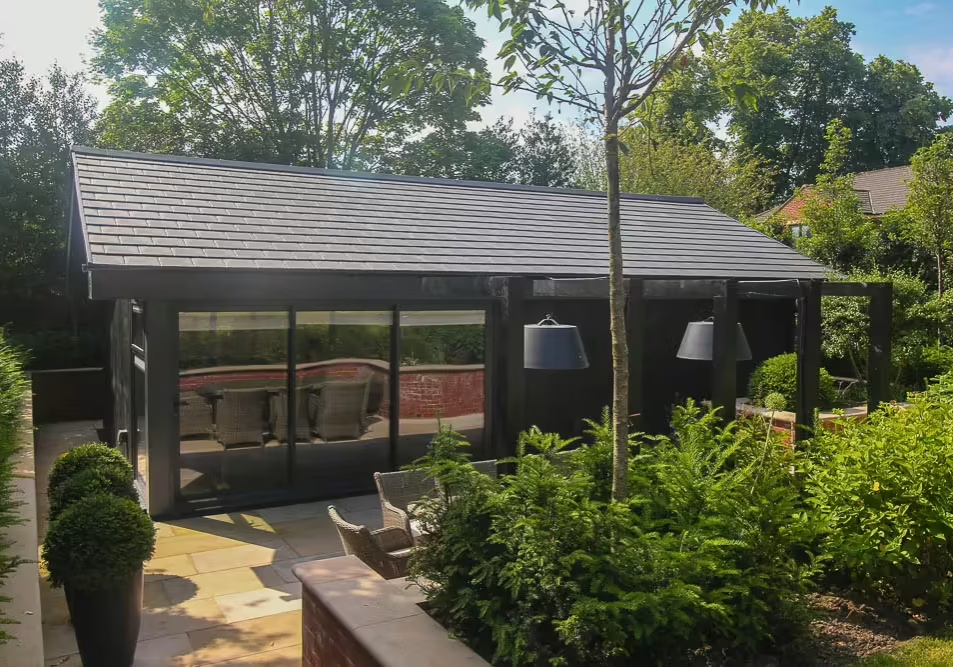
The Ultimate Garden Man Cave
Swift Unlimited’s luxury garden room design features a pitched roof accommodating golf swings, a bespoke bar, soundproofing, storage, and a cloakroom. Finished with durable Millboard cladding, it seamlessly blends functionality and elegance, creating a premium, high-spec space.
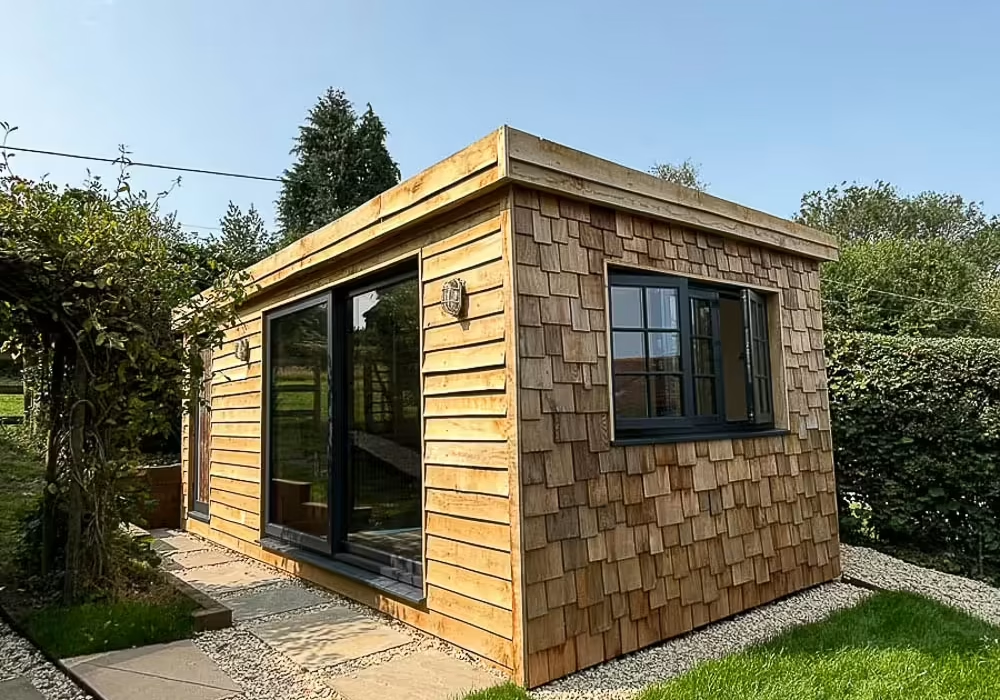
Rustic Yoga Studio with Storeroom
Rustic Realities designed a 6m x 3m yoga studio with a storeroom, blending oak weatherboard and Cedar shingles for a rustic exterior. Features include eco-friendly insulation, anthracite doors, bespoke shelving, and reclaimed materials, offering serene functionality and stylish practicality year-round.

Shou Sugi Ban Garden Room
Rustic Realities created a bespoke Shou Sugi Ban garden room featuring charred timber cladding for durability and style. Designed for year-round use, it includes a corner window, veranda swing, log storage, and interiors blending hardwood plywood walls with a white ceiling.

Transforming an Old Garage into a Modern Garden Room
Heritage Living Group replaced an old South Yorkshire garage with a fully insulated garden room. Built with SIPs, it features glazing on three sides, composite cladding, and integrated storage, offering a stylish, functional space for exercise, entertainment, and year-round relaxation.

Angled Gym & Store Building to Follow the Fence Line
Ark Design Build designed a 22sqm garden gym in Tunbridge Wells with an angled 7sqm storage room that follows irregular fence lines. The 2.8m tall building features Thermowood cladding, aluminium bi-fold doors and sliding doors creating a glazed corner.

3m Tall Garden Gym Building with Hidden Store
Ark Design Build created a 6m x 3m garden gym in Maidstone featuring a 3m height for extra ceiling space. The space includes a hidden storage room and home office area, with black Thermowood cladding outside and a striking Thermowood-plywood interior combination.

Unique Garden Office/Mancave with Storage
Rustic Realities crafted this 4m x 4m bespoke garden room in Buckinghamshire, blending a home office, leisure space & storage. Featuring eco-conscious materials, unique round windows, and ground screw foundations, the design overcame a tricky site with style and sustainability.

Maintenance-Free Garden Office & Workshop
Garden2Office offers maintenance-free garden offices and workshops with high-quality cladding options. This featured project showcases composite wood and corrugated metal cladding for durability and minimal upkeep. The 7m x 3m dual-purpose building includes a home office and workshop, expertly designed on a sloped site.

Garden Office with Concealed Storeroom
This Garden Spaces project showcases a multi-functional garden office with a concealed storeroom. This 5.9m x 3.35m building offers an 11.2 sqm office and 3.2 sqm storage room, independently accessible. Interior finishes include durable OSB for the storage room and a high-spec interior for the office.

Irregularly Shaped Garden Room with Storage
Garden Spaces offers bespoke garden rooms designed to fit irregularly shaped gardens, maximising usable space while avoiding inaccessible areas. This project features a custom garden room with integrated storage, Thermowood cladding, and Anthracite cement boards, achieving a sleek, functional finish.

Executive Garden Room with Cloakroom, Kitchenette and Store
Executive Garden Rooms designed a 35sqm L-shaped garden office that includes a kitchenette, cloakroom, and storage room. The exterior features vertical Western Red Cedar cladding, with fire-resistant cladding at the rear. High-spec aluminium doors, WiFi-enabled air conditioning, and well-planned amenities futureproof the space.

Garden Room & Store with Glazed Pergola
AMC Garden Rooms created a versatile indoor-outdoor space combining a garden office, art studio, and storage area with a glazed pergola. The 6282mm x 3082mm structure features Thermowood cladding, a retractable roof, and windows, offering year-round functionality for work, relaxation, and entertainment.

Redwood-Clad Garden Gym & Storage Room
The 6m x 3.5m Redwood-clad garden gym and storage room from Hargreaves Garden Spaces’ Windsor range offers a versatile dual-purpose design. Key features include Scandinavian Redwood cladding, a deep canopy with composite veranda, and full-service installation.

Acoustic Garden Studio with Secret Storage Room
This dual-purpose acoustic garden studio by Garden Spaces combines a 17.8 sqm soundproof workspace and 5.2 sqm storage room. With multi-layer soundproofing, surface-mounted electrics, and durable Thermowood cladding, it balances functionality and style effectively in one structure.

- « Previous
- 1
- 2
- 3
- 4
- Next »