

Garden Cinema Rooms
Using a garden room as a home cinema is a fantastic way to create a dedicated entertainment space. Over the years, we’ve featured projects ranging from dedicated garden cinemas with classic cinema seating, a bar, and even a popcorn machine, to multifunctional spaces where the cinema room doubles as a home office, gym, etc. The growing trend for golf simulator rooms often includes an area of comfortable seating, with the screen easily adapted for film nights, showcasing just how flexible these buildings can be.
When designing your garden cinema, you can work closely with the designer to position doors and windows for the best layout, ensuring the ideal wall space for your screen. Many companies can also incorporate blinds into the glazing, giving you complete control over light levels. On the technical side, designers can integrate data cabling, HDMI connections, and surround sound systems into the structure, with outlets positioned perfectly for your setup. Additionally, some companies can incorporate soundproofing into the design, allowing you to enjoy a full surround sound experience without disturbing the neighbours.
These projects have all been designed to provide comfortable and immersive home cinema experiences. The articles are listed with the most recently published first—scroll through to explore all the examples and find inspiration for your own garden cinema room!
Ready to find a company to work with?
Find garden sitting room specialists working in your part of the UK
Please select your location to search.

Garden Cinema Room Examples

G5 Garden Room Fitted Out as a Home Cinema by Green Retreats
Green Retreats has fitted out a G5 garden room as a home cinema at their Buckinghamshire showroom, with charcoal walls, layered lighting, a snack bar and a power-reclining Cinesound sofa from DFS, plus what to plan for in your own.

Garden Entertainment Suite Built Around a Golf Simulator
Garden Entertainment Suite Built Around a Golf Simulator Published: 23 August 2026Reading Time: 5 minutes 20 seconds Golf simulator rooms are a rapidly growing part of the Guide, as more people invest in this type of sports entertainment room at home. In most of the projects featured, the owners have combined their love of golf […]

Garden Room With Canopy and Hot Tub for Indoor-Outdoor Family Living
A 4m x 2.7m garden room by Cosy Garden Rooms with a 3.5m canopy and a covered hot tub, designed so the family can move freely between an insulated room and a sheltered outdoor space throughout the year.

Family Hangout Garden Room by Timber Rooms
This 5.8m x 3.8m family garden room in Storrington by Timber Rooms combines a projector-ready sitting room, sliding doors, a decked veranda, and waney edge Douglas Fir cladding. Its footprint gives the family flexibility as their routines change over time.

Crusoe Music Rooms are a ‘Big Hit’ with Clients
Crusoe Garden Rooms specialise in bespoke, soundproofed music studios and creative spaces. Built by musicians, for musicians and content creators, their garden rooms offer high-quality acoustics, practical electrical design and a professional environment for recording, producing and creating at home.

Dual-Use Garden Room for Music and Family Entertainment
This dual-use garden room by Smart Modular Buildings combines a music studio and family entertainment space in one well-designed building. With independent access, thoughtful zoning, and year-round comfort, it shows how a single garden room can support multiple uses without compromise.
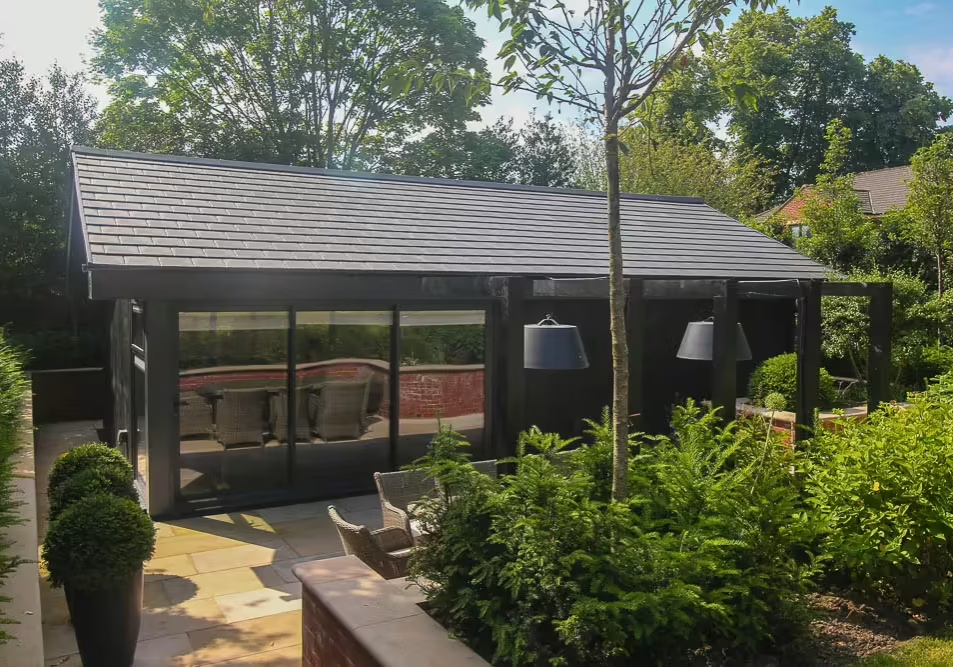
The Ultimate Garden Man Cave
Swift Unlimited’s luxury garden room design features a pitched roof accommodating golf swings, a bespoke bar, soundproofing, storage, and a cloakroom. Finished with durable Millboard cladding, it seamlessly blends functionality and elegance, creating a premium, high-spec space.

Two Garden Rooms Built in Two Years for the Same Client
Crusoe Garden Rooms Limited’s quality and customer service are highlighted by repeat clients who commission multiple builds. Recently, a family had two custom garden rooms built within two years, showcasing the functionality and value these spaces bring, from home offices to versatile family areas.

Bringing Complex Garden Room Projects to Life
Garden Spaces specialises in complex garden rooms, managing challenging designs with creative expertise. This project, combining a golf simulator and cinema, highlights their skill in delivering stylish, functional spaces while navigating strict planning constraints and unique architectural demands.

Garden Office with Porch
A 4m x 4m contemporary garden office features a distinctive recessed porch entrance. The design includes 3m-wide bi-fold doors with stepless threshold, black external cladding, and modern interior finishes, creating a seamless indoor-outdoor workspace.

Home Office & Cinema Room
This 4.8m x 4.8m garden room serves dual purposes as home office and cinema space. The bespoke angular design maximises an awkward plot, featuring black Thermowood cladding, strategically placed windows and custom-fitted furniture.

Bespoke Soundproof Garden Studio
Crusoe Garden Rooms Limited offers customised soundproof garden studios, tailoring the specification to your needs with options from acoustic insulation to nearly silent “dead” rooms. Popular uses include quiet garden offices, music rooms and immersive home cinemas.

Cinema in the Garden
Garden2Office designed a 5.3m x 3m home cinema garden room, built under Permitted Development rules, negating the need for planning permission. The insulated structure was uniquely constructed around a palm tree, featuring the client’s choices like bi-fold doors and integrated lighting.