

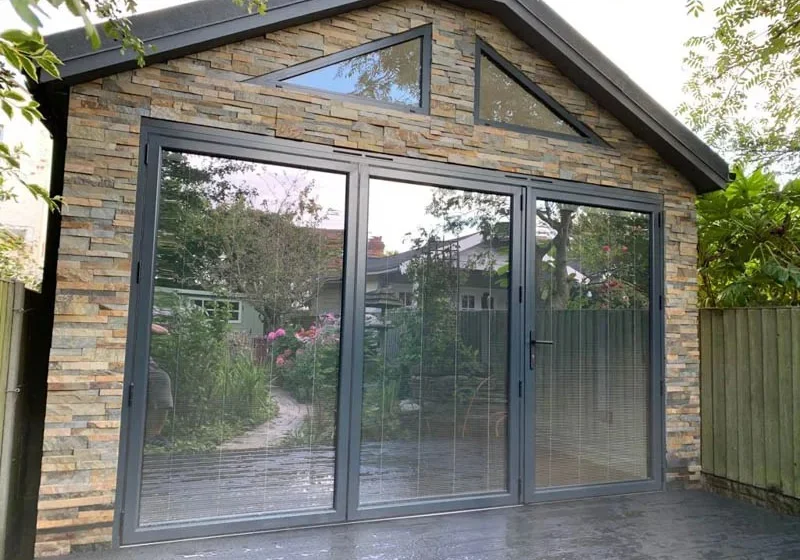
Garden Spaces created a 4m x 6m wheelchair-accessible garden room with level entry, flush decking, and bi-fold doors. High-level glazing, vaulted ceilings, and custom finishes provide a spacious, stylish interior that balances accessibility with modern design.
Garden Spaces
This archive of articles explores the work of Garden Spaces, known for their contemporary garden rooms built using highly insulated SIPs. We first featured their work in 2009 and have since followed their journey as one of the leading innovators in the market.
Garden Spaces offers one of the most extensive ranges of materials and design features we've seen, allowing you to truly personalise your garden room's finishes.
They provide a comprehensive 'One Stop Shop' service, guiding you from the design stage through to the final decoration. If your project includes a shower room or kitchen, they will handle the groundworks and utility connections, ensuring everything is approved by Building Control.
In addition to garden rooms, they also design and build self-contained living annexes under their Annexe Spaces brand. You can find the articles we've written about their garden annexe homes here.

0845 387 9 387

Garden Room with Large Deck
This 7.3m x 4m garden room by Garden Spaces features wrap-around decking for seamless indoor-outdoor flow. Garden Spaces offers several decking options—composite, Balau, Cedar, and Thermowood—adding durability and style as integral elements of the design.
Pitched Roof Contemporary Garden Room
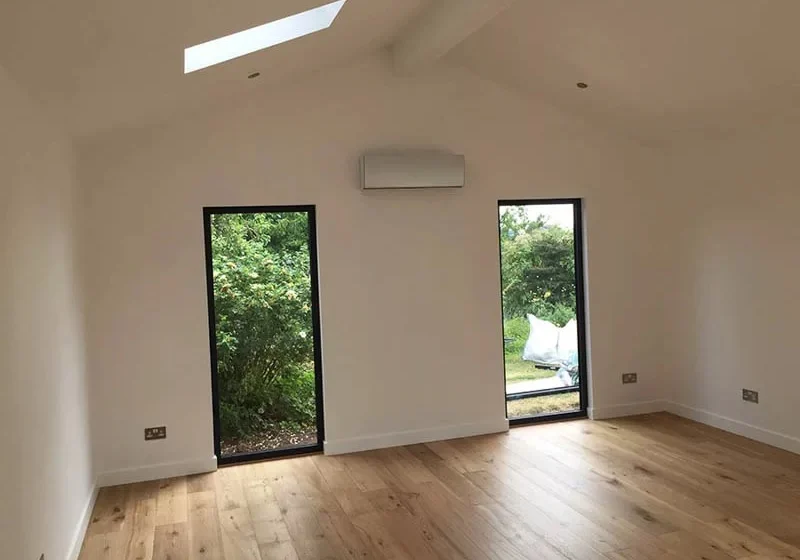
Garden Spaces offer bespoke pitched roof garden rooms based on their Apex range. This example features Cedar cladding, a tiled roof, and aluminium-framed glass doors. Skylights maximise privacy and natural light, while impressive headroom creates an inviting, versatile space.
Corner Garden Room with Integrated Storage
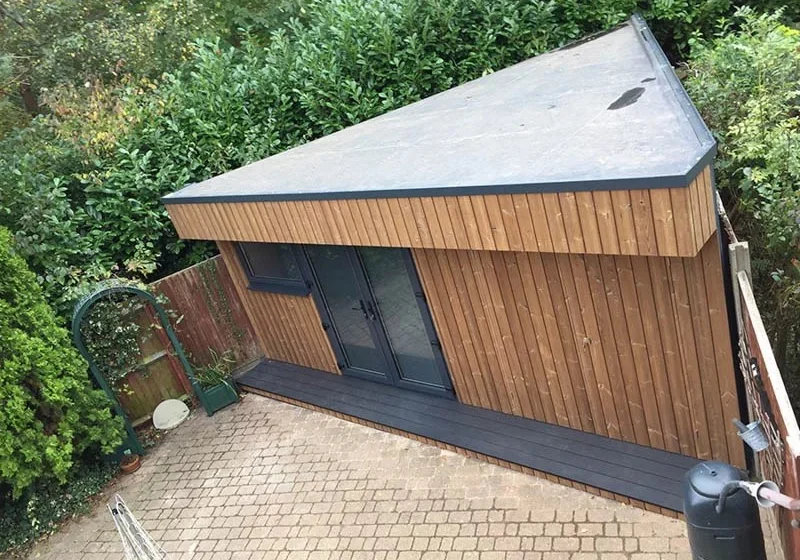
Garden Spaces designed a triangular garden room in Welwyn Garden City, fitting neatly into a garden corner and aligning with the boundary fence. This 6.9m by 6.1m room includes a main living area and concealed storage, accessed through discreet double doors.
Cedar-Clad Kitchen Extension
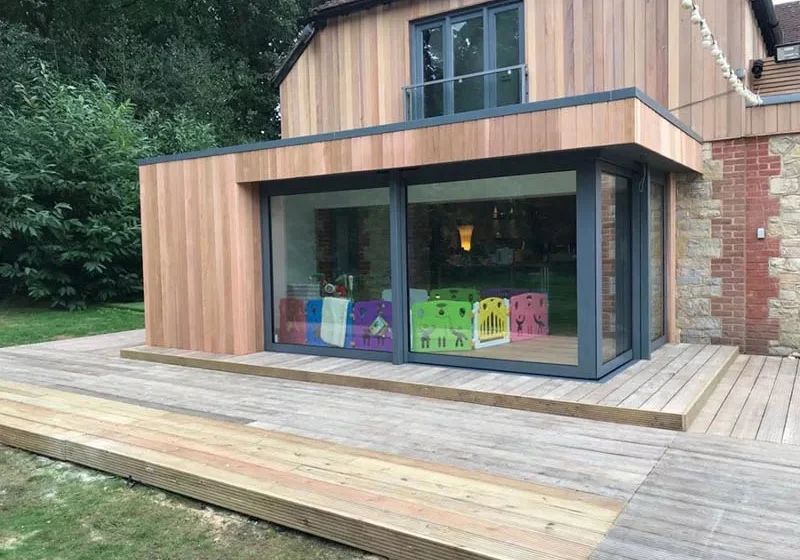
Garden Spaces crafted this Cedar-clad kitchen extension, featuring a glazed corner with aluminium-framed doors for seamless indoor-outdoor flow. The extension blends beautifully with the home, creating a bright, inviting space that opens directly onto the garden.

Garden Room Spanning the Width of the Garden
This bespoke garden room by Garden Spaces spans the garden width, maximising space with a Building Regulation-compliant design. Featuring a glazed front wall and concealed storage shed, it provides seamless garden views and versatile dual functionality.
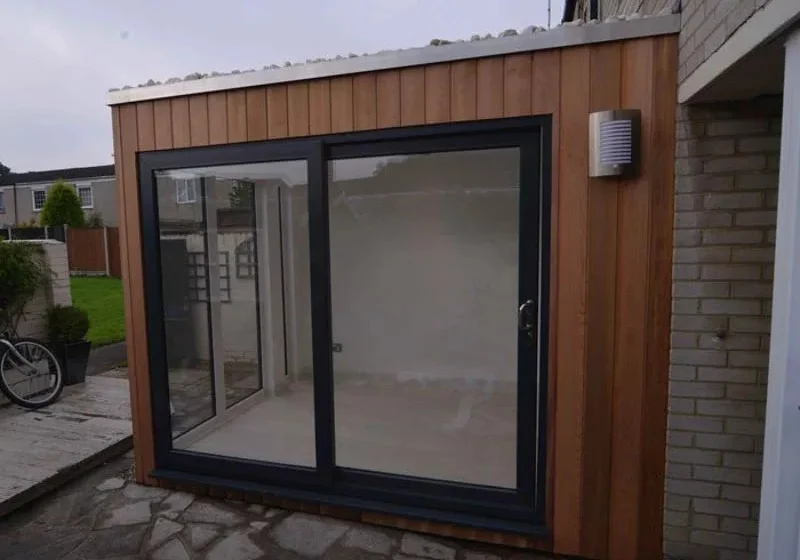
Small Cedar House Extension
Garden Spaces designed a 3m x 2.5m Cedar-clad extension to enhance a home’s indoor-outdoor flow. Featuring sliding doors, skylights, and floor-to-ceiling windows, this energy-efficient space maximises light and garden views. Built under Permitted Development, it offers practicality and style.

Art Classes in a Custom Garden Studio
This custom garden studio by Garden Spaces provides a lovely, purpose-built environment for art classes. Designed to handle a sloped garden, the studio includes a two-room layout, ample natural light, and quality finishes, blending functionality with aesthetic appeal.

Garden Games Room with Shower Room
Garden Spaces designed this 6m x 5m multifunctional garden games room and guest bedroom, complete with a compact shower room. A ground screw foundation supports the pool table’s weight, while rendered exteriors and quality interiors provide year-round comfort and durability.

Make a Design Statement with a Rendered Garden Room
Rendered garden rooms provide a sleek, modern aesthetic, with Garden Spaces offering moisture-resistant, coloured silicone renders for durability. Choices range from crisp white to vibrant hues, often paired with timber cladding to create a stylish, distinctive design.
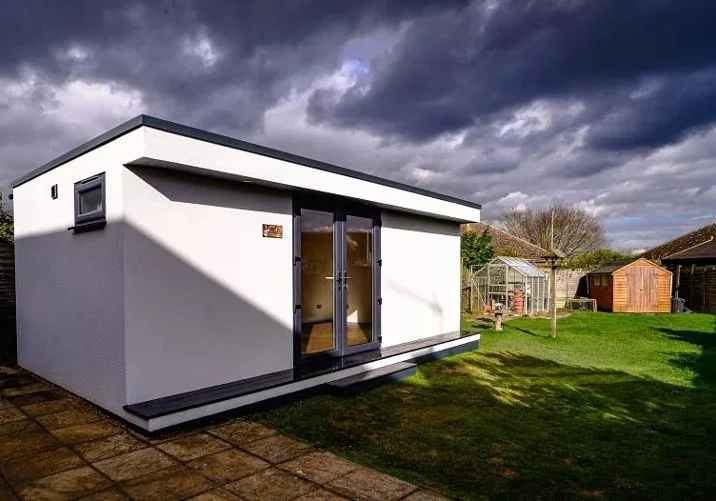
En-Suite Garden Bedroom
This en-suite garden bedroom by Annexe Spaces provides a functional, stylish extension alternative, featuring a low-maintenance Silicon K-Render finish. The design includes a spacious bedroom and shower room with new-build interiors, creating seamless indoor-outdoor living.

Replace Your Conservatory with a Flat Pack Extension
Flat pack extensions provide a year-round solution to replace conservatories, featuring high insulation, quick assembly, and eco-friendly options like sedum roofs. Garden Spaces specialises in these bespoke designs, offering seamless garden connections and low-maintenance finishes for durable, functional living spaces.

Garden Gym Building with Integrated Storage
Garden Spaces crafted this bespoke gym building with integrated storage, blending naturally into a landscaped garden. Measuring 9.2 x 4.5 metres, it includes three rooms, climate control, and lots of natural light, enhancing indoor-outdoor flow with bi-fold doors and custom decking.
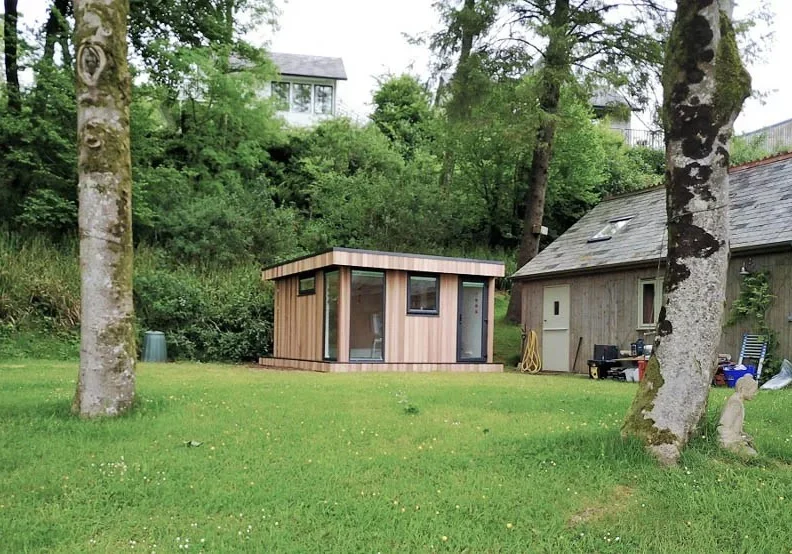
Multi-Use Garden Space
Garden Spaces transformed an old shed into a bespoke L-shaped garden room with year-round functionality. Featuring a 10.9-square-metre main room, discreet storage, premium cedar cladding, and integrated blinds, this versatile design combines comfort, privacy, and practicality for multi-use appeal.
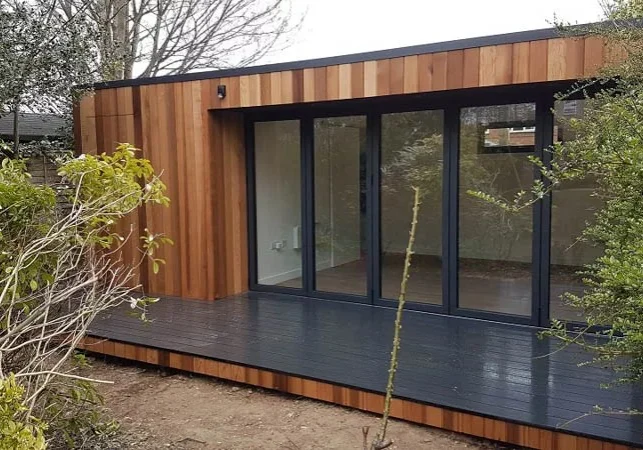
Garden Family Room with En-Suite & Storage
A family in Oxfordshire transformed their garden with a 6.4m x 4.4m multifunctional garden room by Garden Spaces. Featuring a main family room, en-suite shower, and storage, the custom design blends style, functionality, and year-round comfort for modern living.

Contemporary Pool & Plant Room
This contemporary pool and plant room by Garden Spaces combines functionality and style, offering a multi-purpose retreat with areas for changing, relaxing, and essential pool equipment. Highlights include wrap-around glazing, a compact WC, and high-quality finishes with LED lighting and durable laminate flooring.
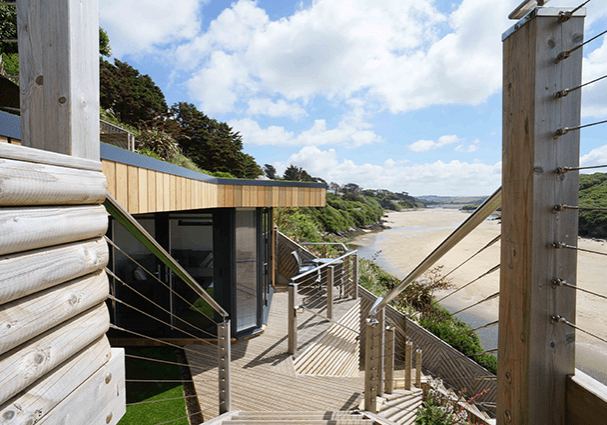
An Exceptional Garden Space
Garden Spaces designed a bespoke garden room on a cliffside in Newquay, Cornwall, overcoming significant challenges like navigating 180 cliff steps. Featuring a green roof and strategically placed windows, the project maximises coastal views while blending into the environment.

- « Previous
- 1
- 2
- 3