

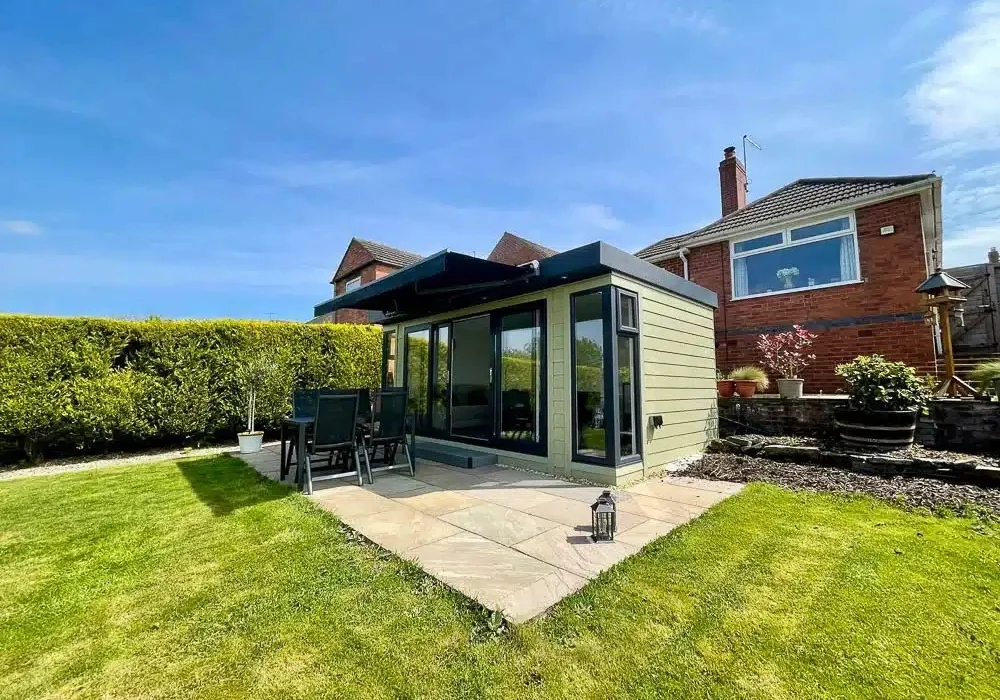
Cosy Garden Rooms offers an efficient alternative to traditional house extensions, providing insulated garden rooms that are quickly assembled and cost-effective. In Derbyshire, recent clients opted for a 5.5m x 3m garden room with extensive glazing, gaining a year-round sitting space with minimal disruption and substantial cost savings over an extension.
Cosy Garden Rooms
Cosy Garden Rooms is a dedicated team with extensive experience in the garden room industry, specialising in custom designs tailored to each client’s specific needs. From the initial design to the final handover of a fully functional room, they handle every step, including foundation installation and electrical connections, allowing you to watch your new space develop without hassle.
Their bespoke design service ensures that the size, layout, and finishes of your garden gym are exactly as you want them. The design journey starts with a detailed consultation with Mark, an experienced garden room designer, who takes the time to understand your vision, how you intend to use the space, and any special features you want to include.

0115 77 22 715

Cosy Garden Room with Bathroom
Cosy Garden Rooms recently crafted a 5m x 3.5m multipurpose garden room, designed as an office, sitting room, and occasional bedroom with a bathroom for guest convenience. Built in four days, this flexible, insulated space enhances family life, providing accessible, self-contained accommodation.

3m Tall Garden Photography Studio
Cosy Garden Rooms crafted a 3m tall, 7m x 4m insulated garden photography studio in East Sussex for Roberts Twins Photography. Featuring bespoke design, durable Boothbay Blue cladding, and air conditioning, this stylish space supports professional photography year-round with optimal lighting and comfort.

L-Shaped Office/Gym Building with a Covered Seating Area
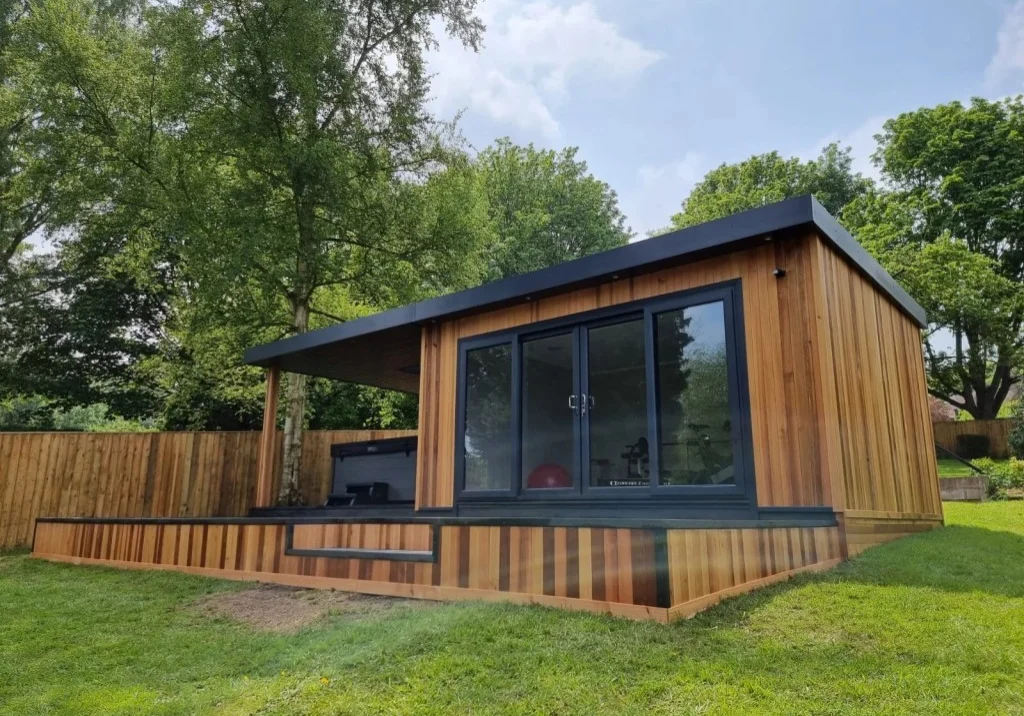
Cosy Garden Rooms designed an L-shaped office and gym with a covered seating area, transforming an underused garden corner. The 7m x 3m insulated space features floor-to-ceiling glazing, Monterey Taupe Hardie Plank cladding, and a 4m x 4m sheltered seating area, integrating seamlessly with the garden for year-round use.
Cosy Garden Rooms
Cosy Garden Rooms, based in the Midlands, specialises in fully customised, insulated outdoor rooms across the UK. Each project is crafted from scratch, with services covering everything from foundation to final decor. Enhanced insulation, OSB reinforcement, and bespoke designs ensure year-round comfort.
- « Previous
- 1
- 2