
A 6m x 4m garden office and gym in Kent by Ark Design Build, built into sloping ground on screw foundations. Black cladding detailed to follow the slope, a canopy with downlights, a panoramic desk-height window, laminate and rubber flooring.


Ark Design Build
This archive of articles showcases the work of Ark Design Build, a Kent-based company we've been following since 2017. Specialising in bespoke, contemporary garden rooms and living annexes, they offer both pitched and mono-pitched roof designs. Their buildings are well-specified, and they work closely with clients to incorporate the desired features and fittings, right down to details like bathroom styles and light fixture finishes.
Ark Design Build are experienced in managing Planning Permission applications and ensuring Building Control sign-off, all included as part of their comprehensive turnkey service. They take care of every aspect of the project, delivering a move-in-ready building, complete with features like data cabling, which many other companies offer only as an optional extra.
While based in Kent, they also work in parts of East Sussex and Essex.

07896 196 718

A 53sqm Garden Room With Gym, Office and Storage in Kent
Ark Design Build created this 53sqm Kent garden room housing a gym, office and storage room. Each has its own access, with two rooms linked internally, aluminium sliding doors, skylights and Western Red Cedar cladding and a Millboard deck externally.
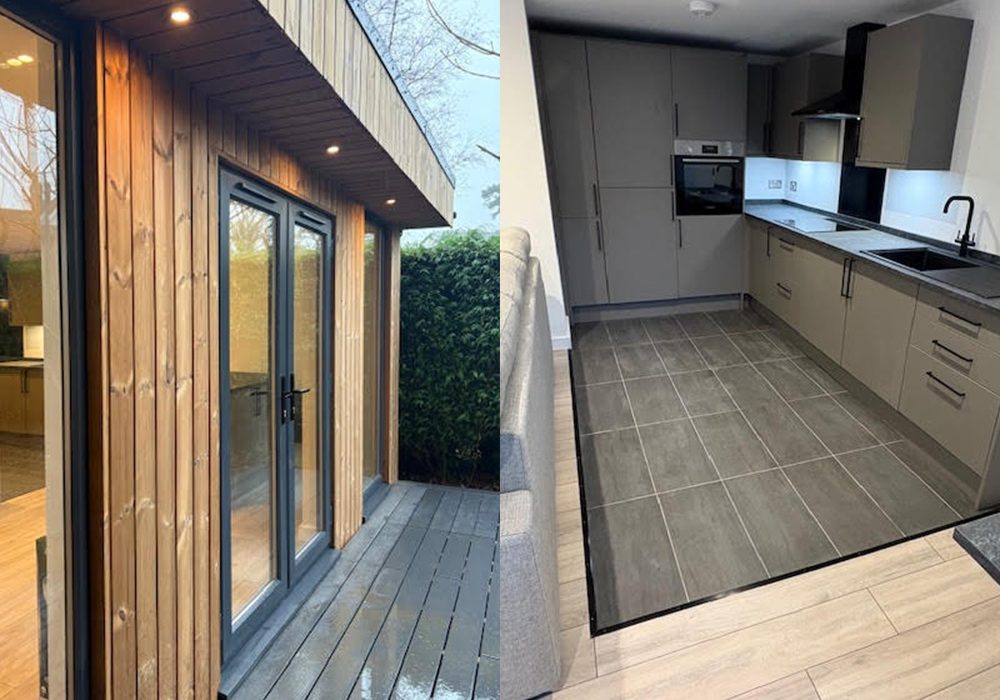
Garden Living Annexe in Matfield by Ark Design Build
A 50sqm Ark Design Build garden annexe in Matfield, Kent, combines open-plan living, separate bedroom with garden views, generous en-suite, and store. Low-maintenance Thermowood cladding, anthracite grey door and window frames. A turnkey route from design through Building Control to complete handover.
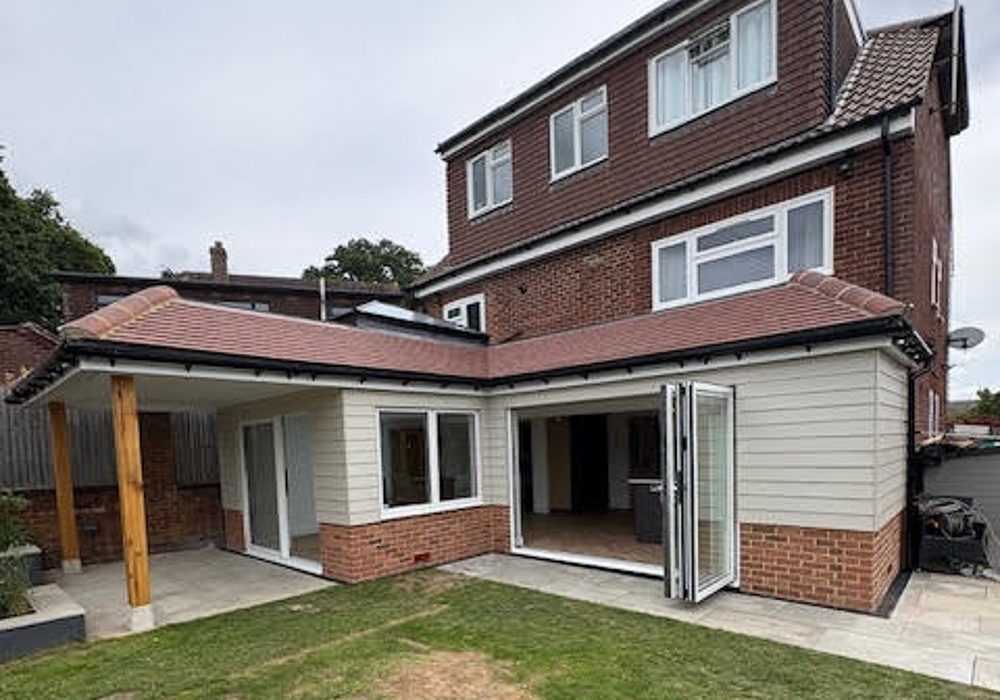
L-Shaped House Extension in Kent by Ark Design Build
Ark Design Build turned the back of this Kent home into an L-shaped kitchen and living space, opened with an 8m steel beam. Aluminium bi-folds, an oversized roof lantern and a brick-slip plus Marley weatherboard exterior create a low-maintenance extension.

Insulated Family Space in the Garden
This 30sqm insulated garden room by Ark Design Build creates a stylish, year-round family space in a Kent garden. Featuring bifold doors, Thermowood cladding, and a turnkey finish, the building complies with Building Regulations for comfortable everyday use.

A Garden Gym, Office & Sauna Studio in Kent
This Kent garden room project by Ark Design Build combines a home gym, office, and sauna across two stylish buildings, showcasing the possibilities of bespoke design and thoughtful detailing, including an asymmetrical roofline and striking mixed cladding finishes.

A Tiny Garden Gym Designed to Slot In
This 7sqm garden gym in Tunbridge Wells maximises space in a basement courtyard with clever design. Featuring natural light from multiple windows, built-in storage, air conditioning, and a sedum roof, it provides a high-spec workout environment in a compact yet functional footprint.

One Bedroom Annexe Overcomes Significant Slope
In Tunbridge Wells, Ark Design Build have created a 42sqm garden annexe that skilfully overcomes a challenging sloped site. The contemporary barn-style building features a dual-pitched zinc roof, black Thermowood cladding and a well-appointed interior with vaulted ceilings throughout.

Garden Annexe Office and Gym
Ark Design Build created a 50sqm garden annexe in Kent, combining a home office with a gym and shower room. The tall structure features black Thermowood cladding, bi-fold doors, air conditioning and a wood burner for year-round comfort.

An Angled Corner Softens a Garden Studio
Ark Design Build created a garden studio in Tunbridge Wells featuring an angled corner wall with a tall window. The 6.5m x 4m structure includes triple sliding doors, Western Red Cedar cladding and an extended roofline for increased ceiling height.

4.8m x 4m Garden Sitting Room
Ark Design Build designed a 4.8m x 4m garden sitting room near Sevenoaks. The fully insulated space features Thermowood cladding, 3.6m wide aluminium bi-fold doors, a letterbox window and interior finishes matching modern house standards.
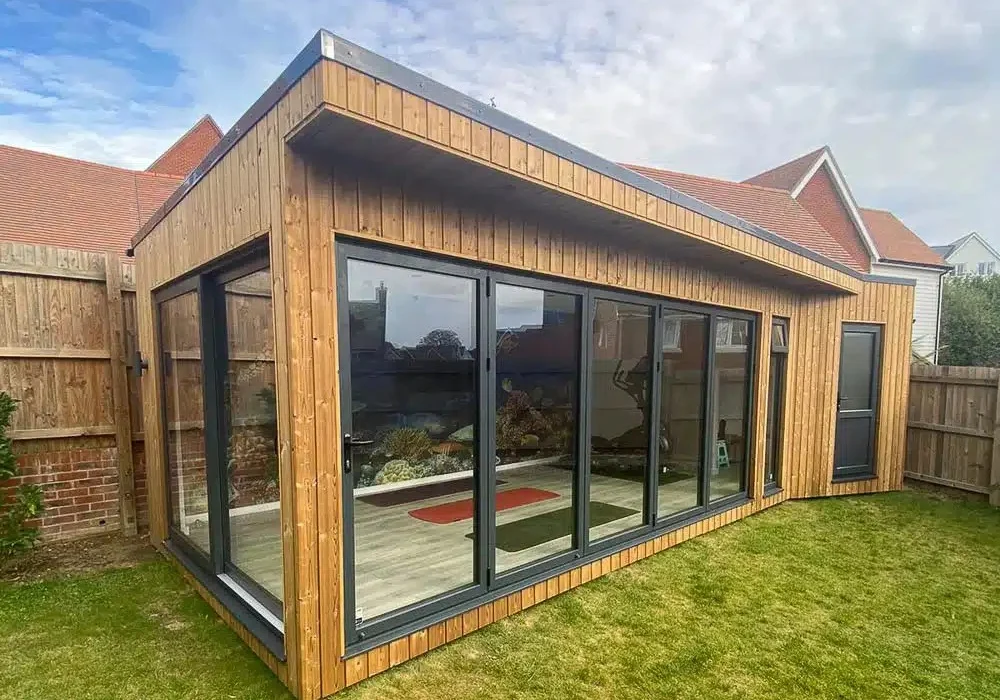
Angled Gym & Store Building to Follow the Fence Line
Ark Design Build designed a 22sqm garden gym in Tunbridge Wells with an angled 7sqm storage room that follows irregular fence lines. The 2.8m tall building features Thermowood cladding, aluminium bi-fold doors and sliding doors creating a glazed corner.

3m Tall Garden Gym Building with Hidden Store
Ark Design Build created a 6m x 3m garden gym in Maidstone featuring a 3m height for extra ceiling space. The space includes a hidden storage room and home office area, with black Thermowood cladding outside and a striking Thermowood-plywood interior combination.

1-Bed Annexe for an Awkward-Shaped Garden
Ark Design Build created a 30sqm one-bedroom garden annexe featuring an angled wall to maximise an irregular garden space. The design includes a kitchen, living area, ensuite bedroom, and strategically placed sliding doors, offering modern, light-filled accommodation.

Home Gym and Office Annexe
This L-shaped, 42sqm annexe combines a home gym and office with kitchen and shower facilities. Built to full building regulations, it features vaulted ceilings, cedar cladding, air conditioning and modern finishes throughout, whilst offering flexibility for future accommodation needs.

Light & Airy Garden Annexe for the Whole Family
This versatile 30sqm garden annexe in Kent features a main room with kitchen, shower room, utility space and storage. Built to full Building Regulations standards, it includes a pitched roof, herringbone flooring, cedar cladding and modern fixtures, suitable for multi-generational family use.
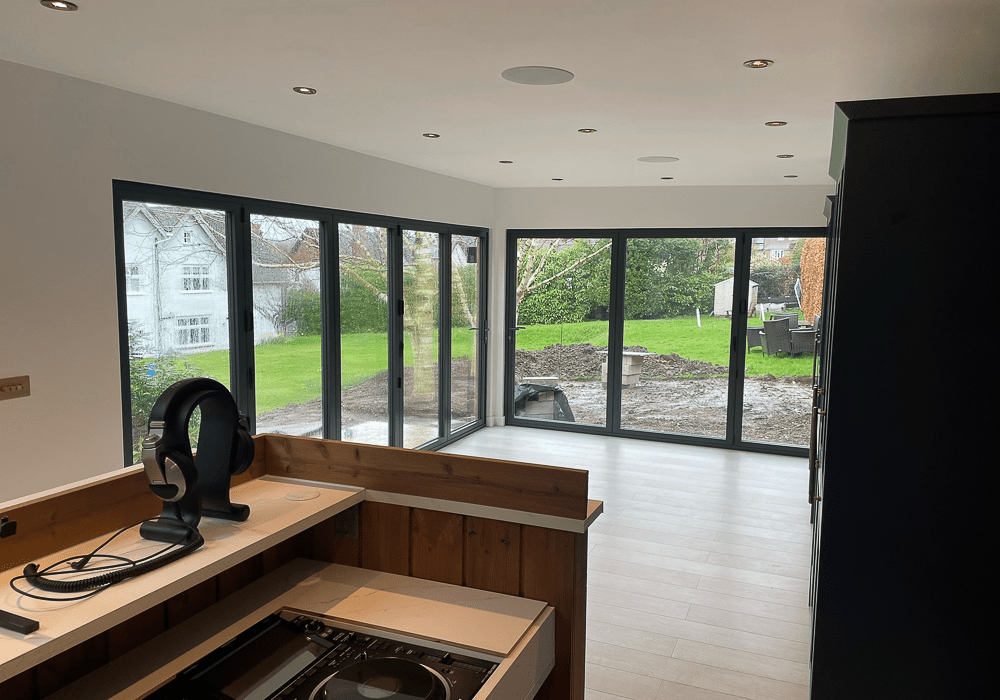
The Party is Getting Started in the Annexe
This Kent garden annexe serves as a sophisticated party space with a DJ booth, modern kitchen and shower facilities. The L-shaped design features bi-fold doors, skylights and 3m-high ceilings, whilst meeting full building regulations for potential future accommodation.

Garden Office with Covered Seating Area
This multifunctional garden building combines a 5m x 3m insulated office and gym space with a 3m x 3m covered seating area. Featuring sliding doors and lots of glazing, it creates seamless indoor-outdoor connections for work and leisure.
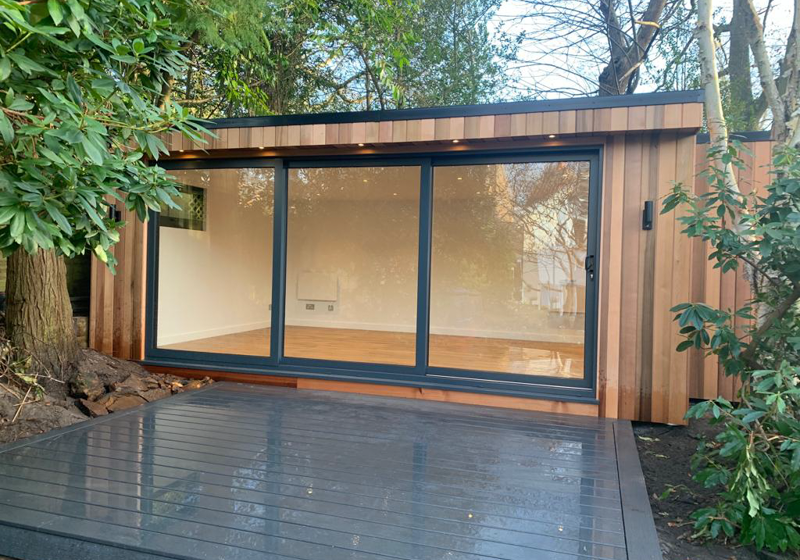
Cedar-Clad Garden Studio Nestles into the Garden
An L-shaped garden studio in Sevenoaks features cedar cladding, bi-fold doors and hidden storage. The 8m x 4m structure sits naturally among existing trees and landscaping, creating a seamless indoor-outdoor living space with composite decking.

Dual Entry Garden Office
A centrally-placed garden office in Kent features both sliding and bi-fold doors for easy access. The design includes a composite deck shaped around existing trees, plastered interiors and comprehensive electrical specification.
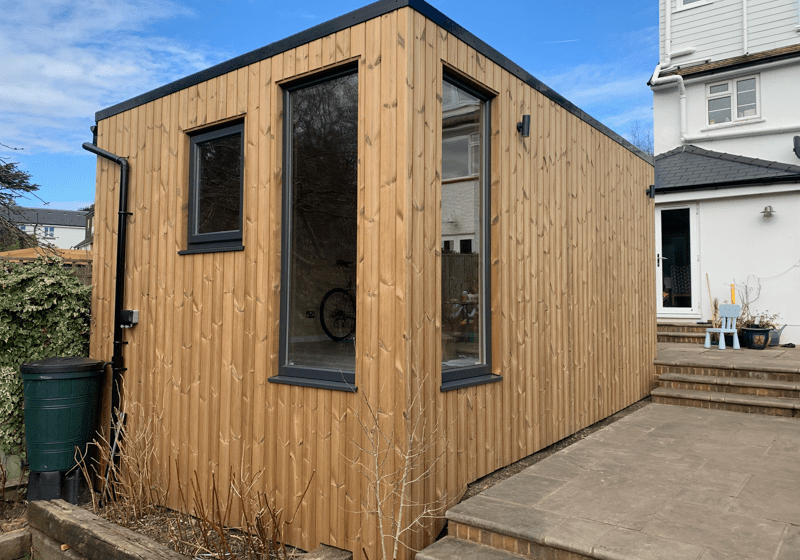
Garden Studio Built on Terraced Ground
A 5.5m x 3.5m garden studio in Tunbridge Wells spans multiple terrace levels using groundscrew foundations. The design features Thermowood cladding, strategically placed windows and a sedum roof overlooking the stepped garden.
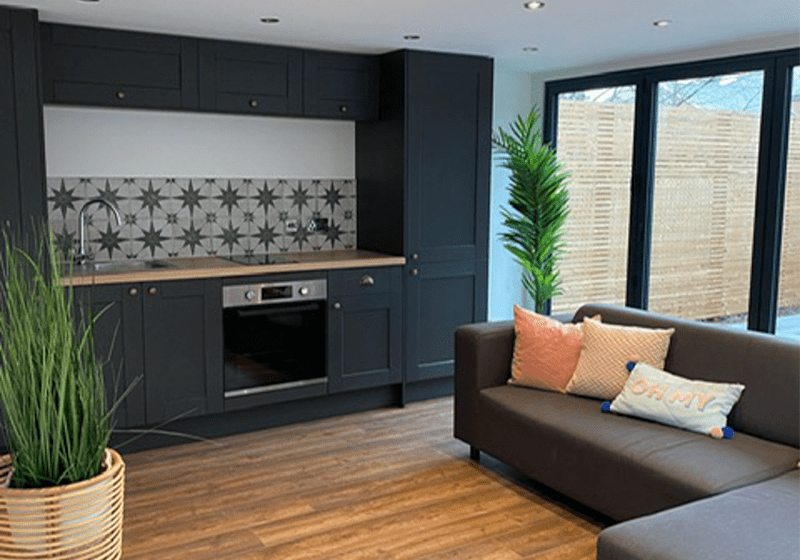
Multi-Room Annexe in Kent
A 10m x 5m garden annexe in Kent features three rooms, including a kitchen-equipped living area and bedroom with pull-down bed. The contemporary design includes bi-fold doors opening onto a composite deck, creating indoor-outdoor flow.

