


This luxurious garden room by Swift Unlimited in Cheshire features a well-specified kitchen with premium appliances and dramatic bi-fold doors that open an entire corner. Its cantilever roof and seamless indoor-outdoor design offer year-round comfort for entertaining and relaxation.
With Canopy
Bespoke Garden Office & Gym for a City Centre Home

A bespoke garden room in Cambridge transformed a small city garden into a dual-purpose home office and gym. AMC Garden Rooms delivered a design, that includes bike & garden storage, soundproofing, and eco-friendly features, ensuring functionality and comfort in a compact, stylish space.
L-Shaped Outdoor Entertainment Room

Cosy Garden Rooms crafted an L-shaped outdoor entertainment room in Kings Lynn, featuring an insulated garden room and two covered seating areas linked by composite decking. Built in five days, the project combines durability, low maintenance, and modern design for year-round use.
Garden Entertainment Hub
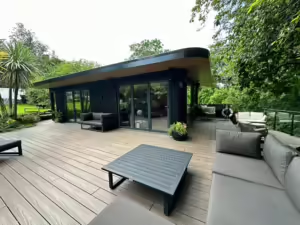
Heritage Living Group transformed an Otley garden into a stunning entertainment hub with an 8.93m x 4.93m SIPs-built garden room. Features include bi-fold doors, a DJ station, and terraced decking, creating a stylish indoor-outdoor space for year-round enjoyment.
Home Pilates Studio by Rustic Realities

Rustic Realities crafted a 6m x 3.5m garden Pilates studio with a 1.2m veranda, blending contemporary design and rustic Thermowood cladding. Featuring hardwood plywood interiors, mirrors, and ceiling anchors, it serves as a fitness space and family retreat.
Two Garden Rooms Built in Two Years for the Same Client

Crusoe Garden Rooms Limited’s quality and customer service are highlighted by repeat clients who commission multiple builds. Recently, a family had two custom garden rooms built within two years, showcasing the functionality and value these spaces bring, from home offices to versatile family areas.
Garden Office, Gym, and Covered Seating Area

Garden Fortress created this bespoke 8.5m x 4.3m garden room in Banstead, combining a home office, gym and covered seating area. Built on a sloping site using ground screws, it features Western Red Cedar and Southern Grandis cladding with high-end interior finishes.
Garden Room with Corner Sliding Door Configuration

A Listed Building’s renovation limitations were overcome by Garden Spaces, creating a high-spec garden room with corner sliding doors. An innovative steel frame supports the structure without a corner column, enabling a seamless indoor-outdoor flow through low-profile thresholds and sleek finishes.
The Elegance by Warwick Buildings

Warwick Buildings offers The Elegance, a contemporary garden room featuring a cubed roofline, recessed porch detail, and customisable sizes from 2.6m x 2.4m to 6.2m x 3.6m. Personalised interiors, flexible finance, and online design tools ensure tailored solutions.
Redwood-Clad Garden Gym & Storage Room

The 6m x 3.5m Redwood-clad garden gym and storage room from Hargreaves Garden Spaces’ Windsor range offers a versatile dual-purpose design. Key features include Scandinavian Redwood cladding, a deep canopy with composite veranda, and full-service installation.