

Garden Room & Annexe Projects We've Been Exploring
Since 2009, we have been writing articles about garden rooms and annexes, showcasing the versatility of these high-spec, insulated garden buildings. We aim to inform buyers of their options and showcase the work of garden room companies, large and small.

Luxury Garden Room with Bespoke Detailing
Swift Unlimited built this bespoke garden room in Wimbledon, overcoming site irregularities and strict planning requirements. Designed for versatility, the space includes a shower room, pocket doors, and a London Yellow brick wall blending traditional and modern aesthetics.

Rustic Realities Garden Office with Storage
Rustic Realities created a 7.2m x 3.2m bespoke garden office with storage and a log store, combining waney-edge boards, cedar shingles, and dark-stained shiplap cladding. Featuring a skylight, insulated framework & well-specified electrics, it’s designed for year-round use.

Garden Annexe Office and Gym
Ark Design Build created a 50sqm garden annexe in Kent, combining a home office with a gym and shower room. The tall structure features black Thermowood cladding, bi-fold doors, air conditioning and a wood burner for year-round comfort.

4m x 3.5m Garden Room: Custom Music Studio Design
Garden Spaces specialises in creating high-quality, soundproof garden rooms tailored for musicians. A recent 4m x 3.5m project featured advanced acoustic measures, including a double-door porch and resilient soundproofing. The room’s design ensures effective noise isolation and high durability.

Garden Studio Apartment
A 5.5m x 5.8m garden studio apartment from Booths offers flexible, open-plan living space. Designed to comply with the Caravan Act, this portable annexe features a kitchen, shower room and customisable living area, making it suitable for both younger and older relatives.

Replace a Conservatory with a SIPs Garden Room Extension
Replace your outdated conservatory with a modern SIPs garden room extension. Heritage Living Group, South Yorkshire, completed this energy-efficient 6m x 4m extension in 11 days. Personalised finishes and durable materials ensure year-round comfort, practicality, and enhanced aesthetic appeal.

Garden Annexes Kitchens: Heart of the Home, Even When Downsizing
Garden Annexes ensure that downsizing doesn’t mean sacrificing your kitchen. With customisable layouts and finishes, you can design a kitchen that suits your style and needs, maintaining practicality and charm while making it the heart of your garden annexe.

Concrete Slabs: The Basis for a Successful Garden Room
Cosy Garden Rooms offers concrete slab foundations as a standard for their garden rooms, providing unmatched stability and durability. These professionally installed slabs protect against moisture and pests, adapt to sloping ground, and support the entire building footprint, ensuring long-lasting reliability.

Choose a Structural Corner Post to Enhance Your Garden Connection
Streamlined corner glazing configurations in garden rooms maximise natural light and views by replacing solid structural corners with steel posts. Miniature Manors specialises in these designs, offering bespoke solutions with sleek profiles to create seamless indoor-outdoor connections across Sussex and Surrey.
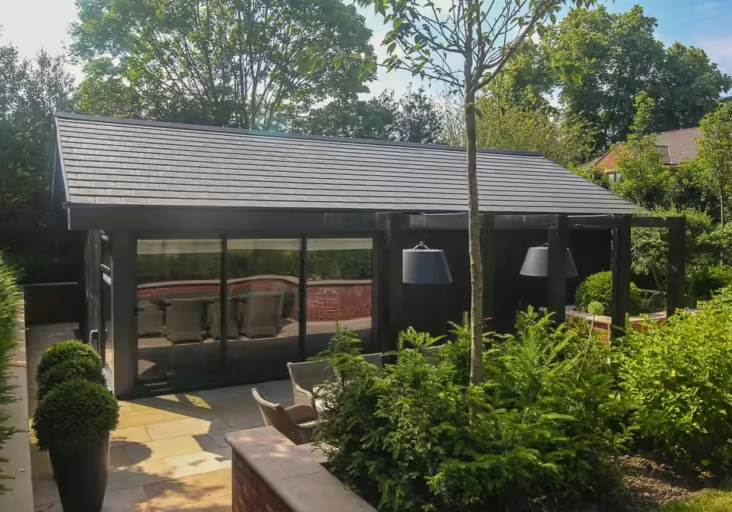
The Ultimate Garden Man Cave
Swift Unlimited’s luxury garden room design features a pitched roof accommodating golf swings, a bespoke bar, soundproofing, storage, and a cloakroom. Finished with durable Millboard cladding, it seamlessly blends functionality and elegance, creating a premium, high-spec space.
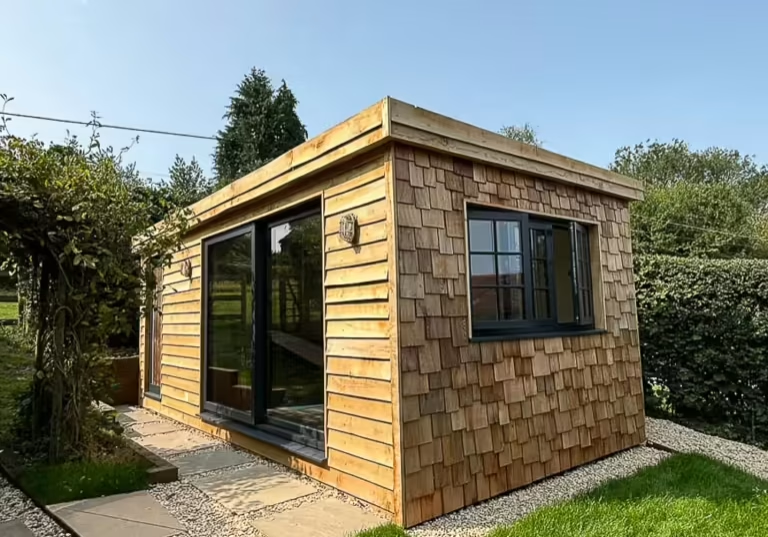
Rustic Yoga Studio with Storeroom
Rustic Realities designed a 6m x 3m yoga studio with a storeroom, blending oak weatherboard and Cedar shingles for a rustic exterior. Features include eco-friendly insulation, anthracite doors, bespoke shelving, and reclaimed materials, offering serene functionality and stylish practicality year-round.
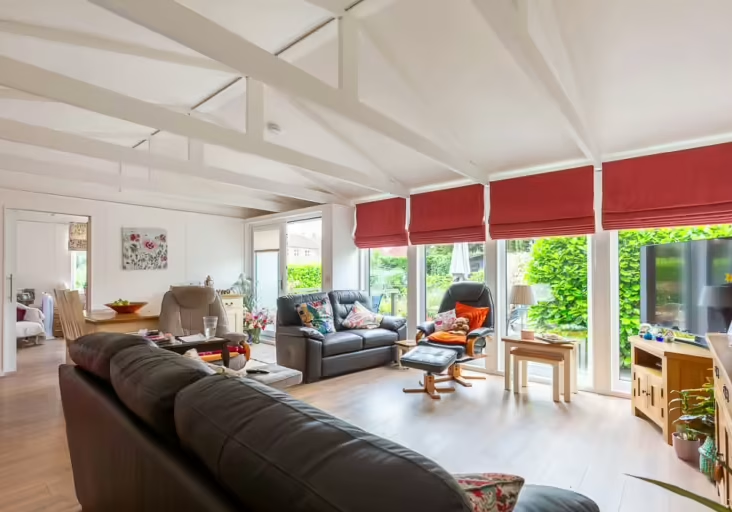
Spacious Garden Living Annexes: A Simple Design Trick
Choosing a pitched roofline for your garden annexe can create a vaulted ceiling, enhancing the sense of space and light. Garden Annexes’ St. George range demonstrates how this design trick transforms interiors, making them feel open and airy with added character and style.
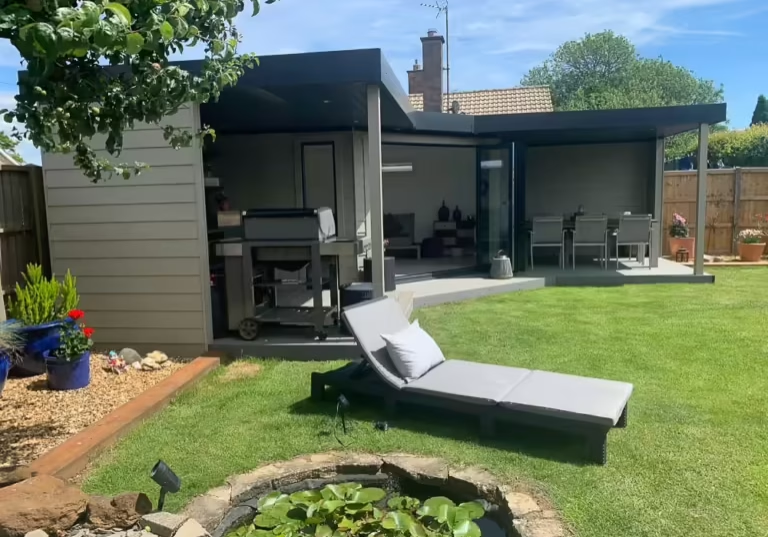
L-Shaped Outdoor Entertainment Room
Cosy Garden Rooms crafted an L-shaped outdoor entertainment room in Kings Lynn, featuring an insulated garden room and two covered seating areas linked by composite decking. Built in five days, the project combines durability, low maintenance, and modern design for year-round use.

Crusoe Garden Rooms Before and After
Crusoe Garden Rooms showcases transformative before-and-after projects, illustrating how their cedar-clad designs elevate outdoor spaces. Featured models include the Classic and Sanctuary ranges, along with custom-built options, all expertly crafted to enhance functionality and style.
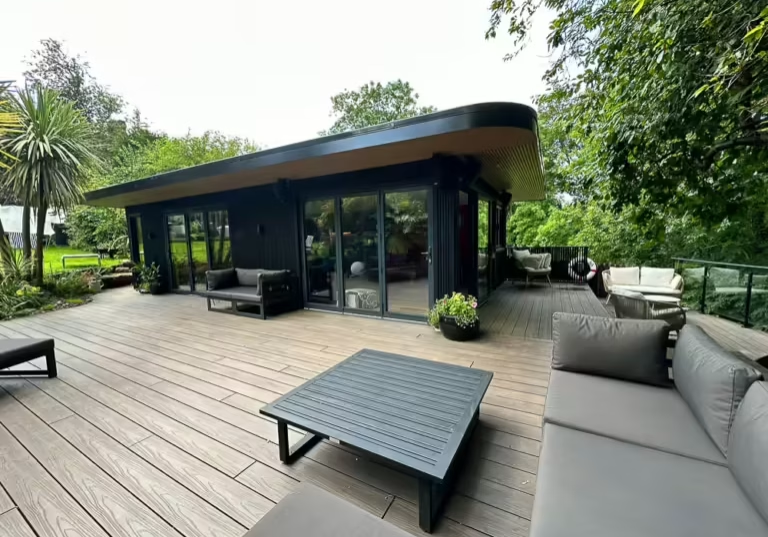
Garden Entertainment Hub
Heritage Living Group transformed an Otley garden into a stunning entertainment hub with an 8.93m x 4.93m SIPs-built garden room. Features include bi-fold doors, a DJ station, and terraced decking, creating a stylish indoor-outdoor space for year-round enjoyment.

Garden Office Suite with Kitchen and Cloakroom
Executive Garden Rooms created a two-room garden office suite in Ringwood, Hampshire, featuring separate offices with external access, a shared cloakroom, and a kitchenette. The project includes high-quality finishes, lots of glazing, and full plumbing and electrical services for turnkey functionality.

Pool Room with Gym, Wet Room, Kitchen, and More
Timber Rooms designed this luxurious pool room featuring a gym, wet room, kitchen, and entertainment area. Finished with Siberian Larch and black cladding. With seamless indoor-outdoor transitions and a living roof, the bespoke design harmonises functionality and contemporary aesthetics.

Garden Playroom Design: Space That Grows With Your Kids
Cosy Garden Rooms designed a versatile 5m x 4m garden playroom in Greater Manchester, ideal for family needs. Finished with durable Hardie Plank cladding and easy-clean interiors, the space connects with the garden and offers room for play, toy storage, and even a small sauna, adapting as the family grows.

Garden Room Designed for Now and the Future
Swift Unlimited created a versatile, high-spec garden room in St Albans featuring a home gym, office, shower room, and future treatment space. Highlights include acoustic insulation, Cedar cladding, a rooflight, and tailored electrics, ensuring functionality and contemporary style.

Garden Room Gym in South Yorkshire
Heritage Living Group designed a bespoke 6m x 4m garden gym in Doncaster, featuring SIPs construction for year-round comfort, tilt-and-turn windows for ventilation, antique green composite cladding, underfloor heating, and built-in mirrors. A tailored, fully-equipped space for fitness enthusiasts.

wudl. Garden Rooms
wudl. Garden Rooms offer “Sojourn in the Garden,” eco-friendly, highly customisable garden rooms crafted in Manchester. Offering sizes from 7.2sqm to 14.9sqm, these designs comply with Building Regulations, feature unique cladding options, and boast a 60+ year lifespan.

Art Studio by Executive Garden Rooms
The glazing configuration of this 8m x 3.5m garden art studio was designed to maximise the views of the Devon countryside when working at the bench. Executive Garden Rooms overcame a steeply sloping garden with difficult access to make their client’s vision a reality.

Shou Sugi Ban Garden Room
Rustic Realities created a bespoke Shou Sugi Ban garden room featuring charred timber cladding for durability and style. Designed for year-round use, it includes a corner window, veranda swing, log storage, and interiors blending hardwood plywood walls with a white ceiling.

A Garden Room: An Alternative to a House Extension
Cosy Garden Rooms offers an efficient alternative to traditional house extensions, providing insulated garden rooms that are quickly assembled and cost-effective. In Derbyshire, recent clients opted for a 5.5m x 3m garden room with extensive glazing, gaining a year-round sitting space with minimal disruption and substantial cost savings over an extension.