

The ultimate garden man cave
An 11m × 5.5m garden room in Cheshire built around a golf simulator, with a 3.5m ridge to clear the swing, soundproofing in the structure, a bar and seating for films.
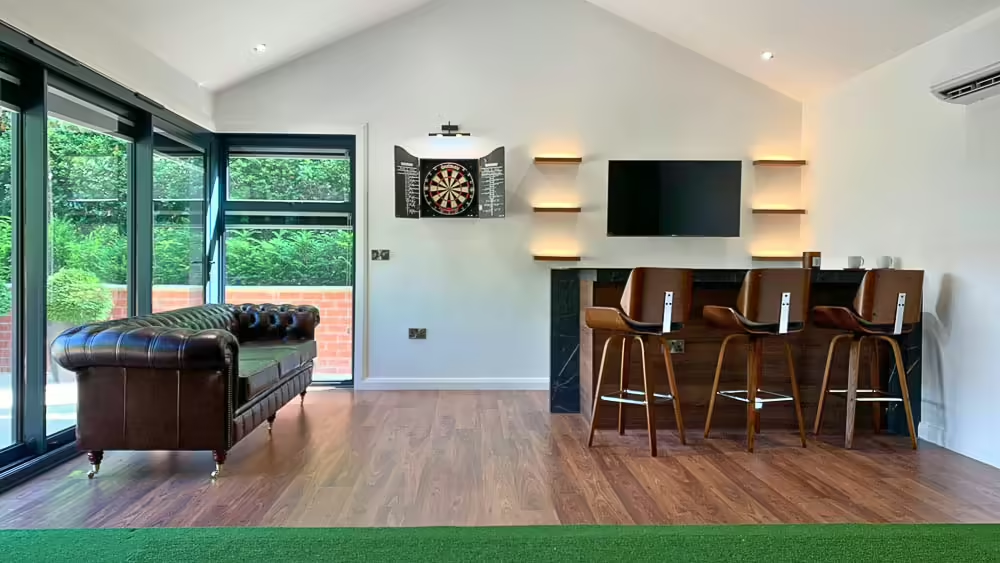
This exceptional garden room was created by Swift Unlimited, specialists in bespoke design projects. Their client, based in Cheshire, approached them with the brief of designing a high-spec man cave that could accommodate a golf simulator, a bar, a dartboard, and a comfortable seating area for movie nights.
The golf simulator specialist they were collaborating with offered timber-framed buildings to house the simulator system. However, these options did not match the quality the client envisioned, nor did they offer the flexibility needed to incorporate the desired features.
As a result, the client turned to Swift Unlimited, a company known for crafting high-spec, tailor-made garden rooms.
At a glance
- Size: 11m × 5.5m, with a dual-pitch roof rising to 3.5m at the ridge.
- Built for: A golf simulator, a bar, a dartboard and seating for films on the simulator screen.
- Layout: One main room, plus a store and a cloakroom with WC, both opening onto the garden.
- Inside: Soundproofing in the core structure, blackout blinds within the glazing, and a bar and walnut shelving made by Swift.
- Company: Swift Unlimited, on site for six weeks alongside the landscapers and simulator specialists Golf Swing Systems.

The ultimate garden man cave
Swift Unlimited takes the time to understand how their clients plan to use their buildings and how these structures will fit within the garden space. They encourage clients to share a wishlist of features and finishes, and to highlight any elements they do not want.
Following the initial design discussions, the Swift Unlimited team prepares a set of designs, including a 3D model of the building. This model allows clients to explore the design from all angles on their computer.


In this instance, the final design was an 11m x 5.5m building with a dual-pitch roof and a ridge height of 3.5m, specifically to accommodate the requirements of the golf simulator.
In addition to the main room, which houses the golf simulator, bar, and seating area, the design includes a practical storage room with garden access, as well as a cloakroom with a WC, also accessible from the garden.
Designed around the golf simulator
The Swift Unlimited team tailored the garden room to the specifications of the golf simulator. This involved considering the optimum performance parameters for the simulator software, ensuring accurate measurements for shot analysis, including factors such as swing, ball speed, spin, and distance travelled.


The pitched roof design provides unobstructed space for the swing of the golf club. Given the noise generated by the impact of the club on the ball, Swift Unlimited incorporated specialist soundproofing elements into the core structure.
This soundproofing not only addresses the noise from the golf simulator but also enhances the movie-watching experience when films are projected on the screen.
Bespoke interior detailing
Swift Unlimited finishes the interiors of their garden rooms and annexes with plastered and decorated walls and ceilings, complemented by high-spec wooden flooring.
This project included several bespoke finishes, such as the bar and walnut shelving, which were designed and installed by the Swift team.

The doors and windows are equipped with integrated blackout blinds, discreetly fitted within the glazing. These blinds allow the owner to control light levels when using the golf simulator or watching movies.
The electrical specifications include air conditioning, enabling the owners to maintain their preferred temperature year-round.
In addition to recessed lighting and a generous supply of power points, the building features a hardwired internet connection, along with TV power and HDMI cables, all concealed within the wall structure.
Millboard cladding: a backdrop for the garden
The attention to detail extends to the exterior finishes. The premium powder-coated aluminium door and window frames are paired with vertically fixed Millboard cladding. Millboard, a composite material that is dimensionally stable and resistant to rot and fungal attack, requires little maintenance and offers a long lifespan. The cladding’s woodgrain pattern is achieved using real wood in the moulding process, providing a natural look.

The roof is finished with lightweight slate-effect tiles, made from 80% recycled materials. These tiles offer a highly durable finish and the aesthetic appeal of a slate roof.
This combination of exterior finishes has resulted in a stylish, contemporary building. The dark colour palette serves as the perfect backdrop to the natural colours of the garden.

Turnkey delivery

The on-site phase was completed in six weeks, with the Swift Unlimited team coordinating closely with the landscapers and simulator specialists, Golf Swing Systems, throughout the project.
Learn More
To learn more about creating a bespoke garden man cave, contact the Swift Unlimited team on 01625 875 588 or email them at support@swiftunlimited.co.uk. Visit their website to explore their bespoke design services.
We have been covering Swift Unlimited’s work for 15 years-explore our archive of articles to learn more about their bespoke garden rooms.


