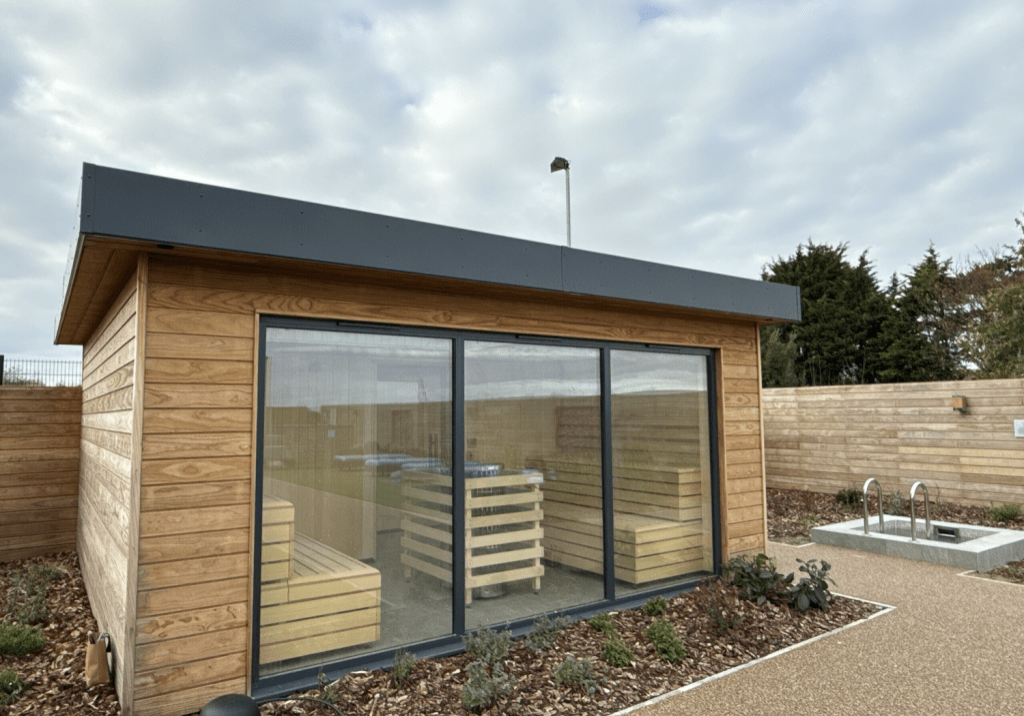
Timber Rooms is a go-to name for well-specified garden saunas in the South East. This 5m x 5m spa sauna in Herne Bay, Kent, shows the range: Thermo Radiata Pine cladding, a 4m glazed wall, and a full-length central skylight.


Timber Rooms
Timber Rooms are an experienced name in the garden room industry, specialising in bespoke designs. They focus their work in East Sussex, West Sussex, Surrey, and South London. Timber Rooms tailors their garden room designs to meet each client's needs and garden, creating high-spec, stylish spaces that are comfortable to use year-round and add value to both your home and lifestyle. Explore the projects in this archive to see how Timber Rooms can create a unique garden room that enhances your property.

01273 839 491
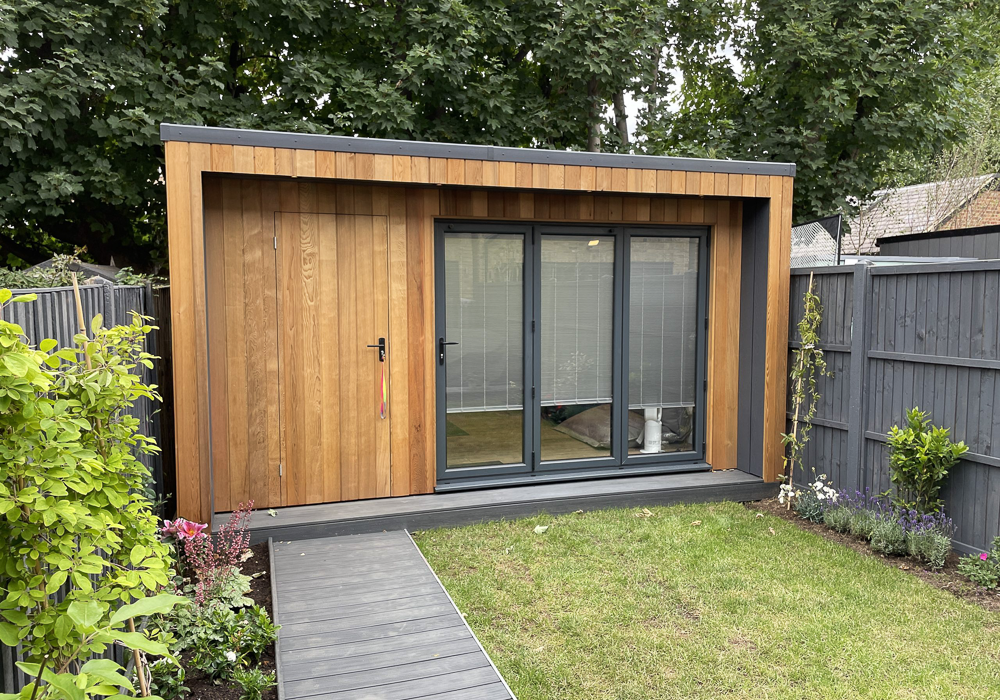
Cedar Garden Office with Store and Through Access for a London Garden
This 4.6m x 3.7m cedar-clad garden office in Wimbledon by Timber Rooms fills a London terrace plot boundary to boundary, with a secret store and rear door that keeps the alley access the client needed. One bespoke building works as office, hangout, and gym.

Garden Party Room With Bar by Timber Rooms
This bespoke 6.5m x 5.3m garden room in Esher by Timber Rooms follows the boundary line to maximise the available plot and delivers a high-spec entertainment space complete with four-leaf bi-folds, a navy marble-top bar, and a slatted timber feature wall.

Family Hangout Garden Room by Timber Rooms
This 5.8m x 3.8m family garden room in Storrington by Timber Rooms combines a projector-ready sitting room, sliding doors, a decked veranda, and waney edge Douglas Fir cladding. Its footprint gives the family flexibility as their routines change over time.
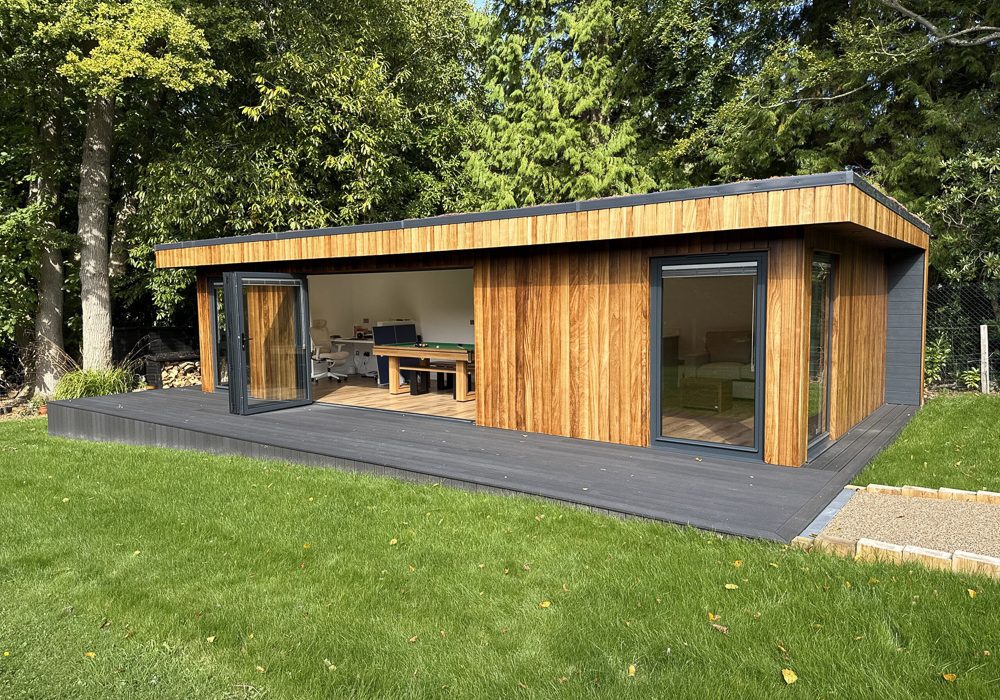
Multi-Use Family Room in the Garden by Timber Rooms
This 10m x 4.8m, 48m2 family garden room in East Grinstead by Timber Rooms combines office, games, and living space with a shower room and hidden store. Canadian Red Cedar, low-threshold bi-folds, and turnkey delivery create a practical, high-spec multi-use building.

Timber Rooms Office & Living Space with Bathroom
Timber Rooms designed and built this contemporary garden room in West Sussex, combining a comfortable office with a second living space and bathroom. The turnkey service handled everything from design to final connections, creating a stylish, ready-to-use building for year-round enjoyment.

Timber Rooms – Go-To Name for Bespoke Golf Studios
Timber Rooms are a go-to name for home golf studios across Sussex, Surrey, and South London. Their bespoke buildings combine optimal height, acoustic design, and professional simulator technology for year-round practice and play.

Pool House with Sauna, Changing Room & Shower Room
Timber Rooms returned to a Sussex garden to create this 8.5m x 2.9m mono-pitched pool house with sauna, changing room, shower room, and main living space. Cedar cladding, large glazing, and turnkey service combine to deliver a high-spec, ready-to-use building.

Electrical & Connectivity Services for Garden Rooms
TR Energy, sister company of Timber Rooms, offers electrical connections, CAT6 internet cabling, and garden lighting for garden rooms and annexes. Serving East & West Sussex, Surrey, and South London, they ensure compliance, reliability, and style—no matter who built your building.

Riverside Garden Office Designed for Two Ways of Working
This 5.42m x 2.8m garden office by Timber Rooms offers both private and shared workspaces. Finished in low-maintenance composite cladding with wide garden-facing windows, it’s a year-round workspace complemented by high-quality finishes and tailored electrical detailing.

Bespoke Garden Sauna with Outdoor Shower
Timber Rooms have created a bespoke beachside garden sauna complete with outdoor shower. Clad in Thermo Ayous, this 2m x 2m sauna combines traditional features with modern touches, including integrated speakers, and is finished with thoughtful details inside and out.
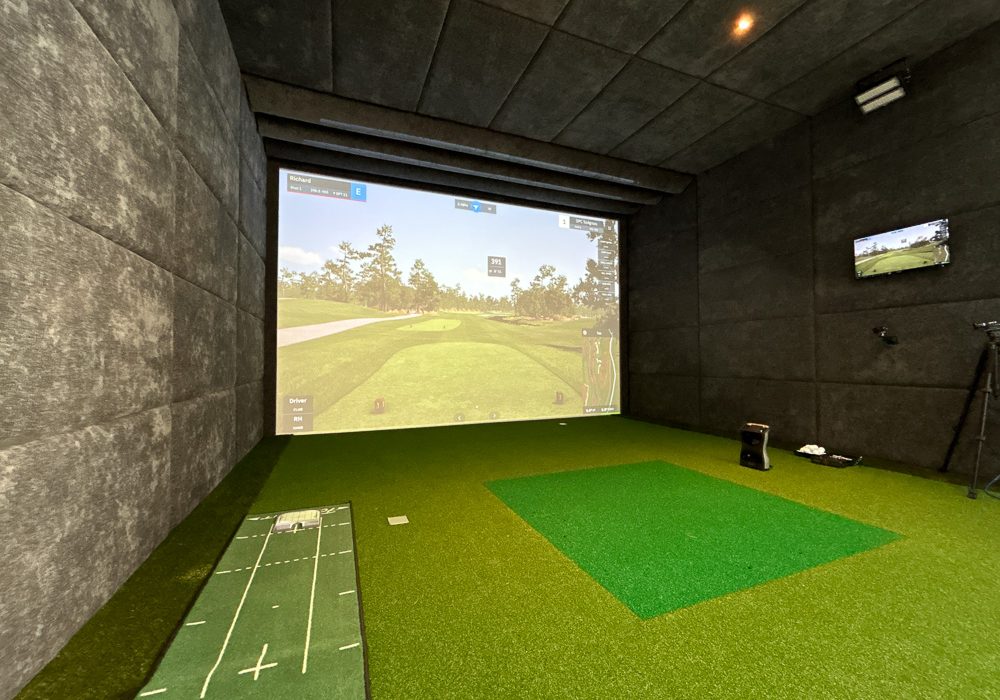
Golf Simulator Studio Designed for Serious Play
This golf simulator room by Timber Rooms highlights a growing trend for garden-based practice spaces. With bespoke design, clever use of height, and luxurious detailing, it offers a high-performance solution for golfers wanting to play all year round at home.

Pool Room with Gym, Wet Room, Kitchen, and More
Timber Rooms designed this luxurious pool room featuring a gym, wet room, kitchen, and entertainment area. Finished with Siberian Larch and black cladding. With seamless indoor-outdoor transitions and a living roof, the bespoke design harmonises functionality and contemporary aesthetics.
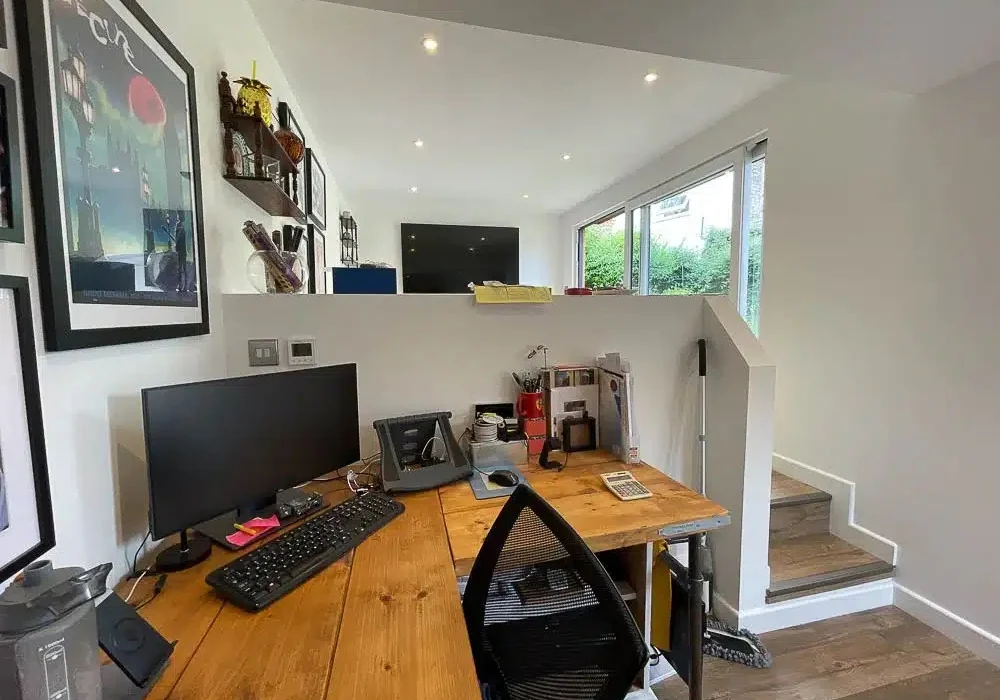
Split-Level Garden Room Creates a Great Interior Space
Timber Rooms utilised a split-level design to transform a terraced garden in Weybridge into a stylish sitting room and office. Their traditional timber framing system enables flexibility for challenging sites, creating cohesive, functional spaces while maximising available garden areas.

Garden Room for Work and Entertaining
Timber Rooms designed this L-shaped garden room serving as both a home office and an entertainment space. With bi-fold doors, Cedar cladding, and high-quality interiors, it seamlessly blends indoor and outdoor living while enhancing work-life balance and property value.

Garden Rooms Built to Your Specification
Timber Rooms specialises in designing fully bespoke garden rooms tailored to individual needs. Unlike standardised options, their insulated structures, double glazing, and underfloor heating ensure year-round comfort. Serving East Sussex, South London, Surrey, and West Sussex, they prioritise customisation and client collaboration.
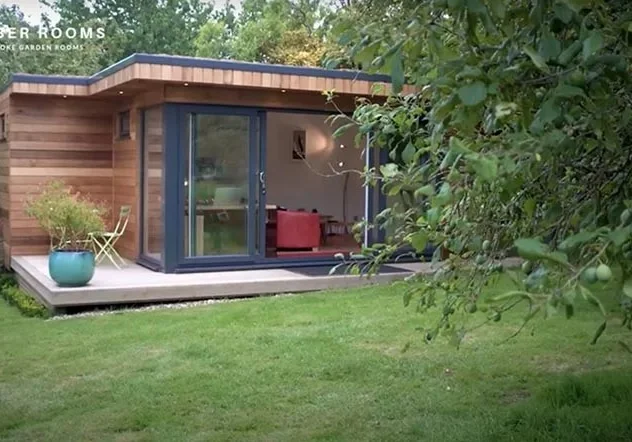
Versatile Home Office & Family Space
This dual-purpose garden room by Timber Rooms offers both a professional home office and a vibrant space for family activities. Designed to maximise garden potential, providing a stylish, functional solution without the cost and disruption of moving house.

Garden Office with Composite Cladding and Secret Bike Store
Bespoke designers Timber Rooms crafted a 5.3m x 3.5m garden office with a secret bike store, featuring low-maintenance composite cladding and uPVC windows. The high-spec interior includes underfloor heating, while the practical bike store offers durable storage solutions.

