

A 7.5m x 4m multi-use garden room in Essex by Eden Garden Rooms, holding a gym, a music room and a pool changing area. Oak sliding doors between the two main rooms let them work separately or as one space.
Eden Garden Rooms
This archive of articles looks at the work of bespoke design specialists Eden Garden Rooms. We first featured Eden Garden Rooms work in 2011, and from the get-go, they were challenging the boundaries of garden room design.
Eden Garden Rooms offer a turnkey service, meaning they work with you on every element from initial design to final connections.

0800 0935 339

A Peaceful Garden Study in Cobham by Eden Garden Rooms
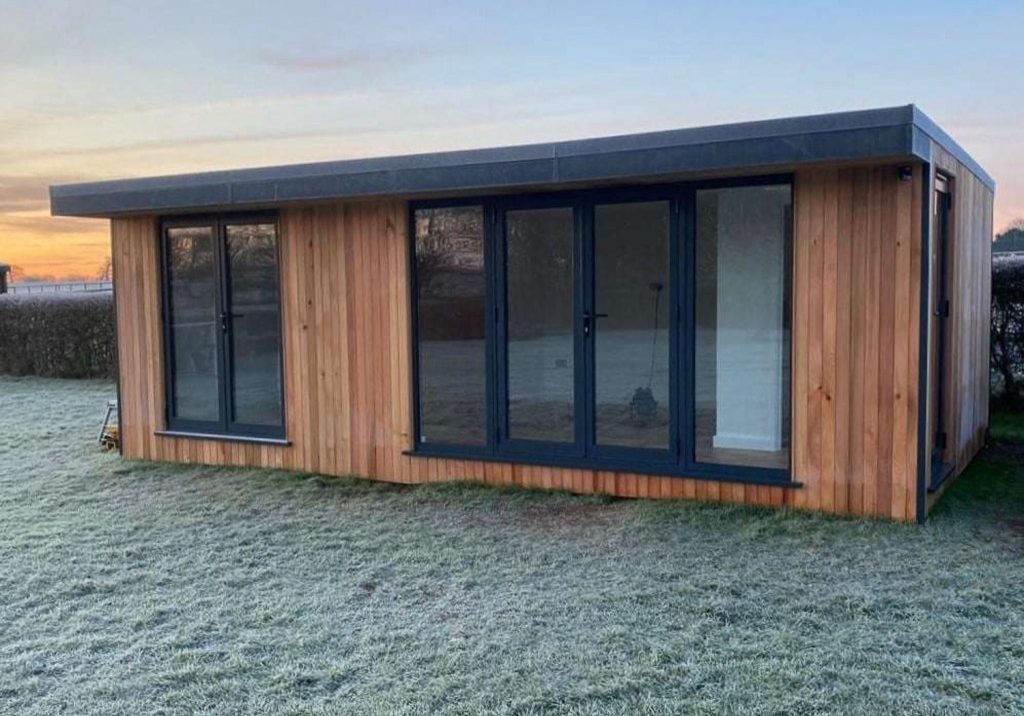
A 5.35m x 3.45m garden study in Cobham, Surrey by Eden Garden Rooms, built to replace an old summerhouse. French doors and two full-height windows face the garden, with Western Red Cedar cladding and a plastered and decorated interior throughout.

A Garden Room With Storage Built In by Eden Garden Rooms
A bespoke 8m x 2.5m garden room in St Albans by Eden Garden Rooms, with two storage areas accessed from inside the room. That frees the front wall for glazing, clad in Western Red Cedar, opening onto a hardwood deck.

3m Tall Garden Gym With Shower Room by Eden Garden Rooms
A bespoke 3m tall garden gym in Streatham, London by Eden Garden Rooms. An L-shaped building split into a weights room with bi-fold doors and a cardio room with an ensuite shower, finished in vertical Western Red cedar with anthracite grey fascia.