
A 6m x 3.5m guest annexe in Worthing by Miniature Manors, tucked into established planting behind a fisherman’s cottage. An L-shaped room with a double bed and bespoke birch ply bunks, black corrugated metal and charred timber on the outside.


Miniature Manors
This archive of articles showcases the bespoke garden room projects by Miniature Manors, whose work we have been featuring since 2016.
Miniature Manors has extensive experience designing a range of garden buildings, including home offices, soundproof studios, self-contained annexes, and spaces for home businesses such as beauty and hair salons.
As you explore the images of projects on this page, you will quickly realize that Miniature Manors offers a truly bespoke service, with designs in both sleek contemporary and well-detailed traditional styles. Alongside their Permitted Development-friendly flat roof designs, they also offer pitched roof options, including apex and hipped roof styles.
They focus on projects in East Sussex, Surrey, and West Sussex.

01403 610 619

Multi-Use Garden Room With Covered Hot Tub Canopy by Miniature Manors
This Miniature Manors garden room brings a family room, a secure garden store, and a covered hot tub area together under one roof. Pearl Grey James Hardie cladding, wrap-around softwood decking, and a plastered, LVT-floored interior create a streamlined, year-round retreat.
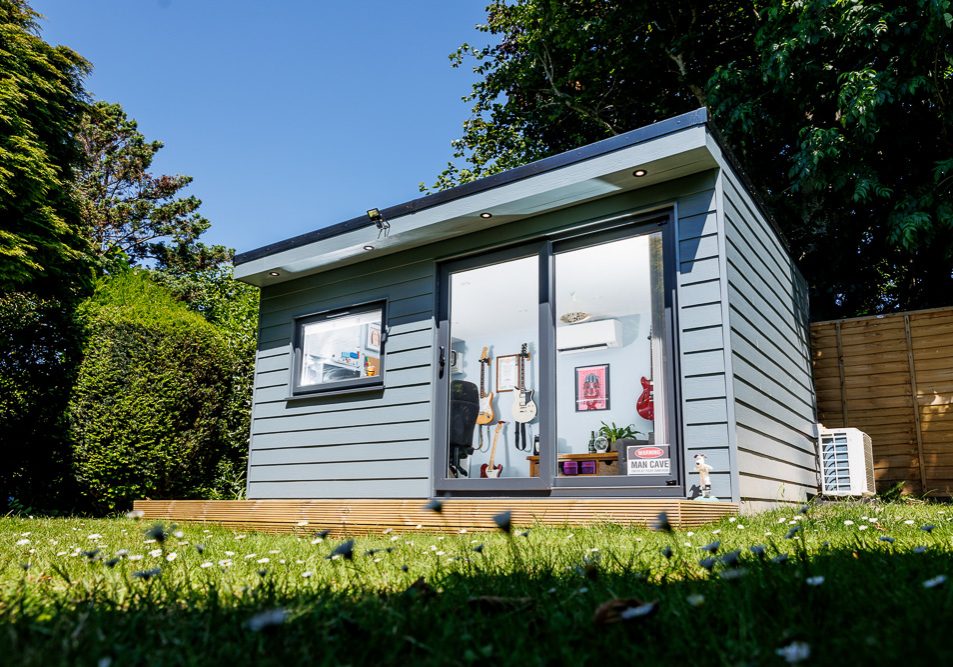
Garden Office and Music Room with Soundproofing
This 5m x 3m garden office in Worthing by Miniature Manors shows how tailored acoustic upgrades can support focused work and guitar practice. James Hardie cladding, acoustic glazing, and a bright, low-maintenance interior create a practical year-round studio building.
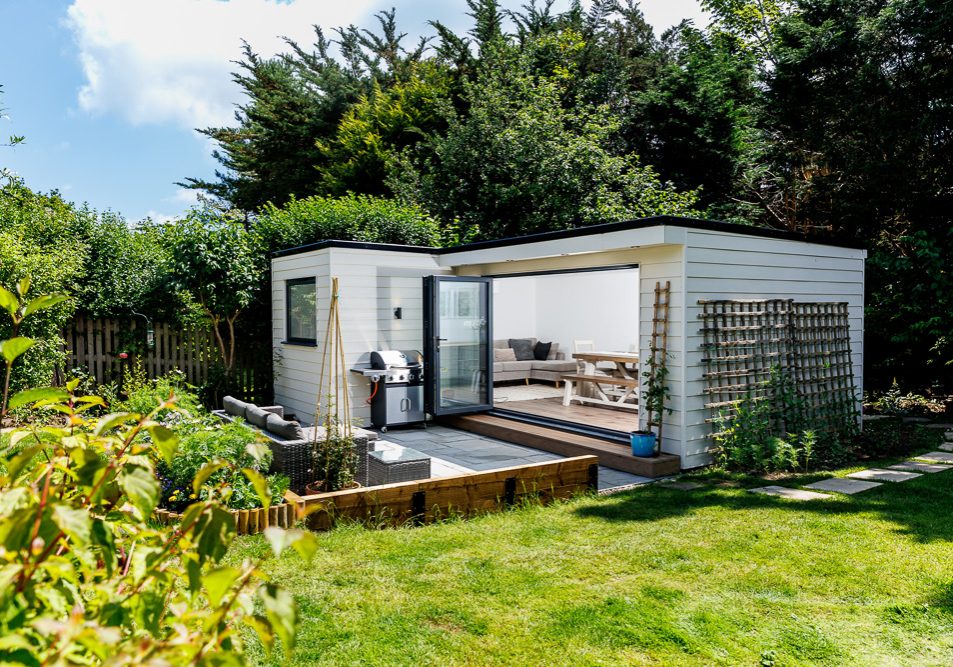
L-Shape Garden Office & Family Entertainment Space
An L-shaped garden room by Miniature Manors combines a dedicated office and family entertainment space under one roof. Hardie Plank cladding, 3m bi-folds, a 2.4m rear picture window and a turnkey finish including electrical connection and landscaping.
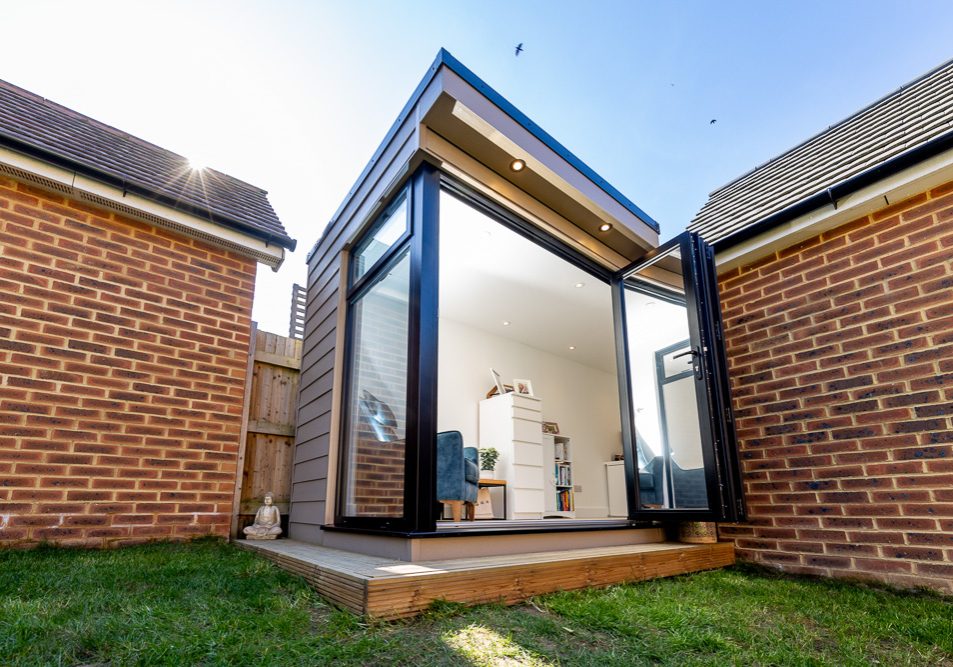
Narrow Garden Office Designed for a Tight Plot
This 4.8m x 1.8m garden office by Miniature Manors shows how a narrow strip of garden can be transformed into a stylish workspace. Bespoke design, low-maintenance cladding, and a bright interior have turned unused space into a year-round asset.
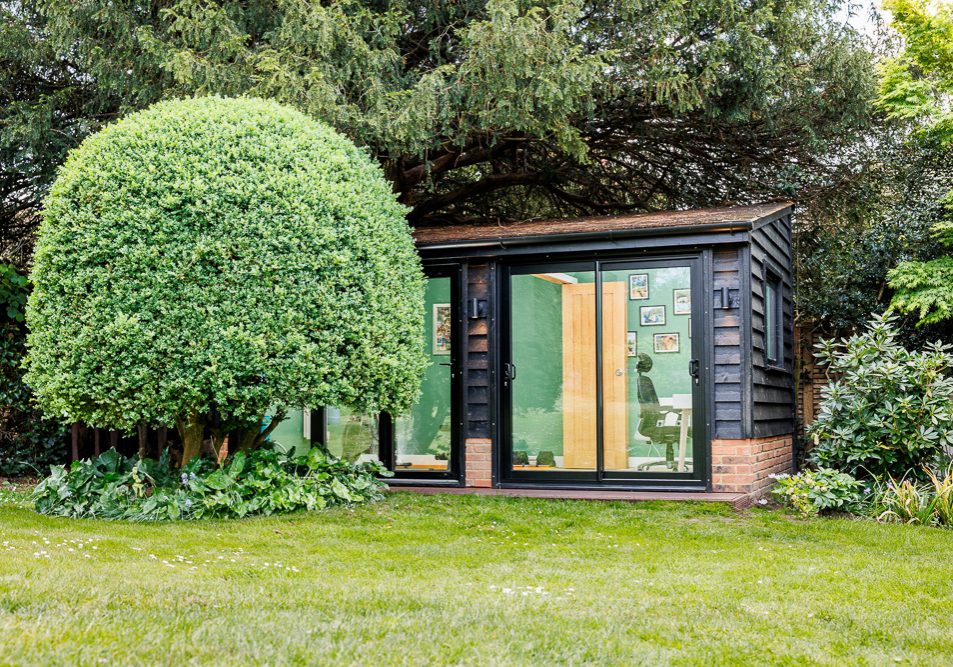
Pent Roof Garden Office & Gym Building
Miniature Manors designed this garden room in West Sussex to serve as both a home office and gym. Built within the grounds of a Grade II Listed property, the design blends Sussex barn character with a high-spec contemporary finish.

Stylish Garden Office Maximises a Narrow Brighton Plot
This 3m x 4.5m garden office by Miniature Manors fits snugly into a Brighton terrace garden. Featuring dual-use layout, low-maintenance cladding, and a high-spec interior, it shows how thoughtful design can transform even the tightest outdoor spaces.
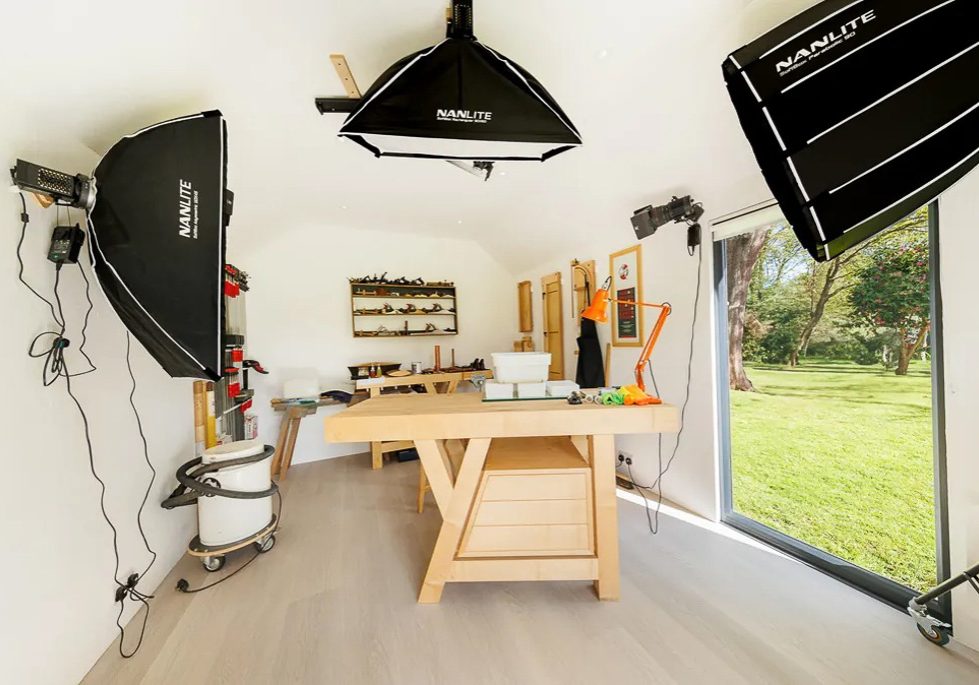
Garden YouTube Studio
This bespoke garden studio by Miniature Manors was designed for a YouTuber joiner, with a 3.5m pitched roof, OSB-lined interior, and seamless lighting setup. A recessed Thermowood facade and steel detailing complete the stylish, practical filming space.
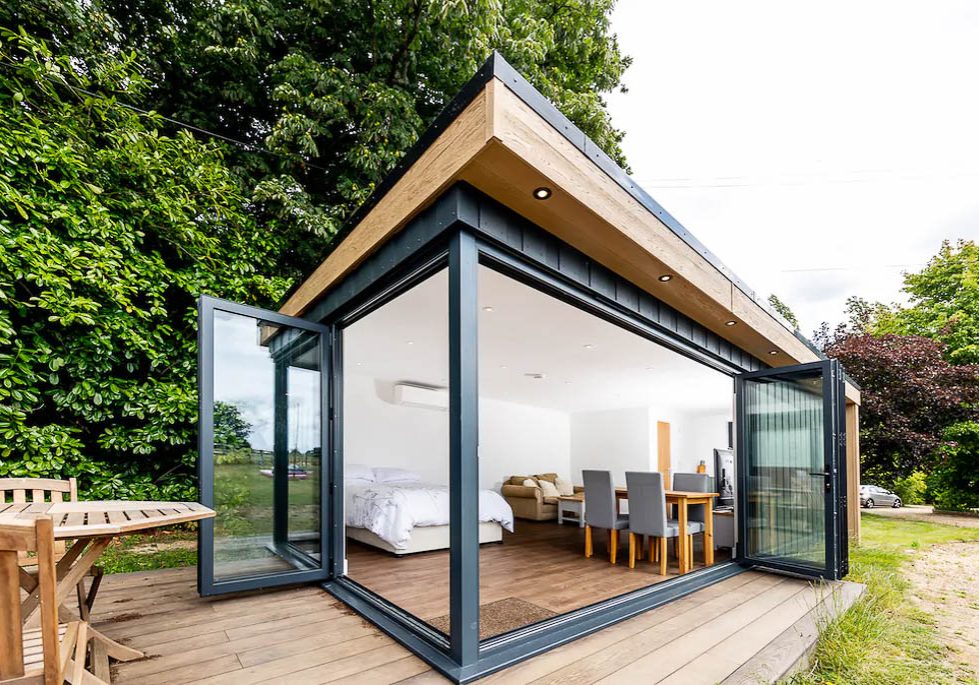
Choose a Structural Corner Post to Enhance Your Garden Connection
Streamlined corner glazing configurations in garden rooms maximise natural light and views by replacing solid structural corners with steel posts. Miniature Manors specialises in these designs, offering bespoke solutions with sleek profiles to create seamless indoor-outdoor connections across Sussex and Surrey.
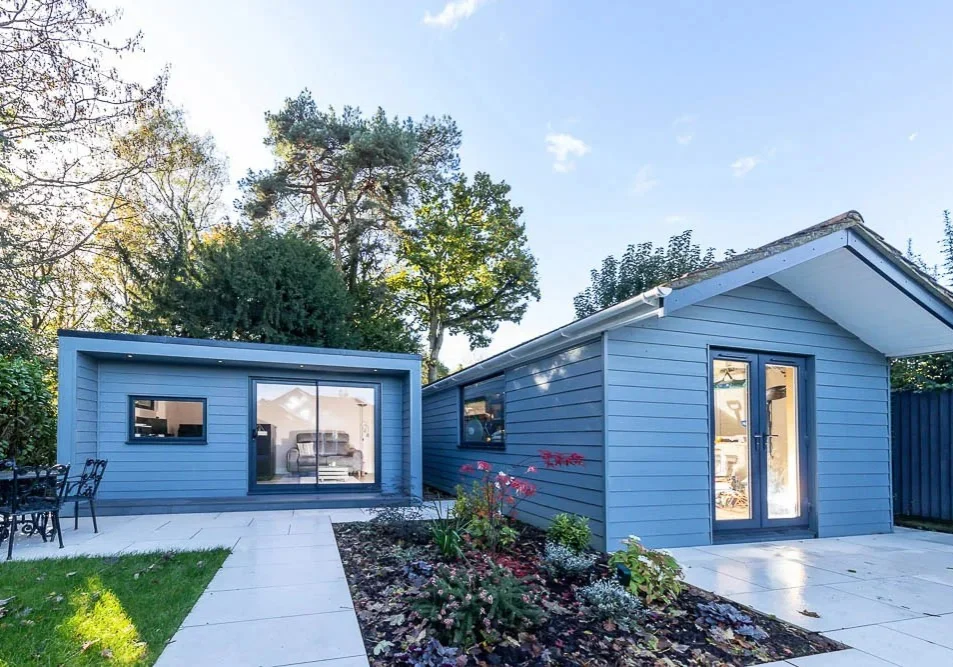
Garden Office and Garage Renovation
Miniature Manors offers a truly bespoke service, combining a high-spec garden office build with garage renovation for a cohesive look. The 5m x 3m office features a recessed porch, sliding doors, and a professionally finished interior for modern functionality.
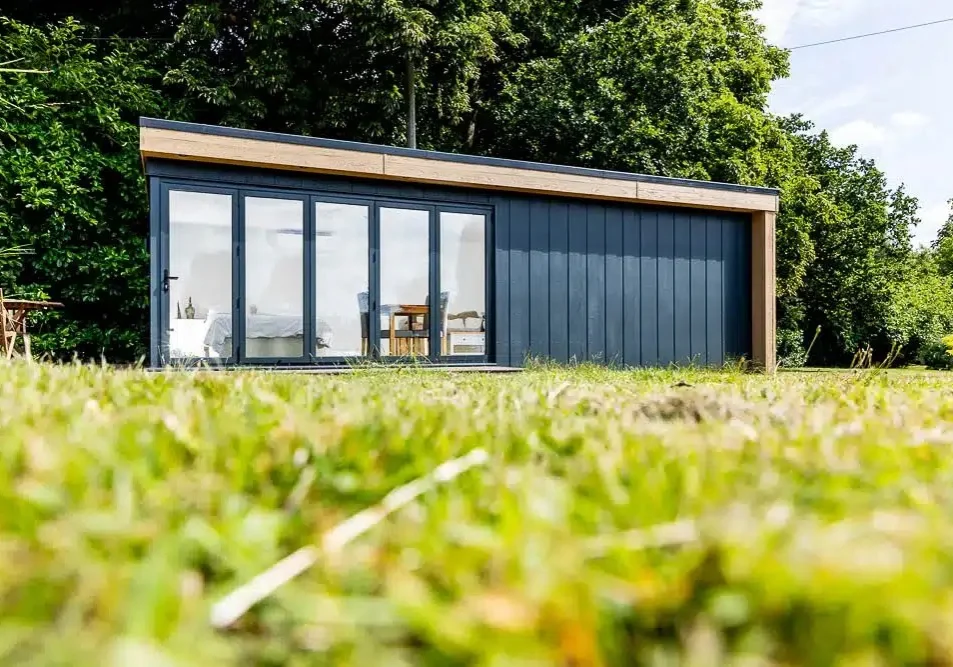
Open-Plan Garden Annexe in Surrey
Miniature Manors delivers a turnkey service for garden annexes, managing every detail from design to completion. This Surrey project features an 8.7m x 4.4m open-plan living space with Millboard cladding, bi-fold doors, and a bespoke Shaker-style kitchen for seamless modern living.
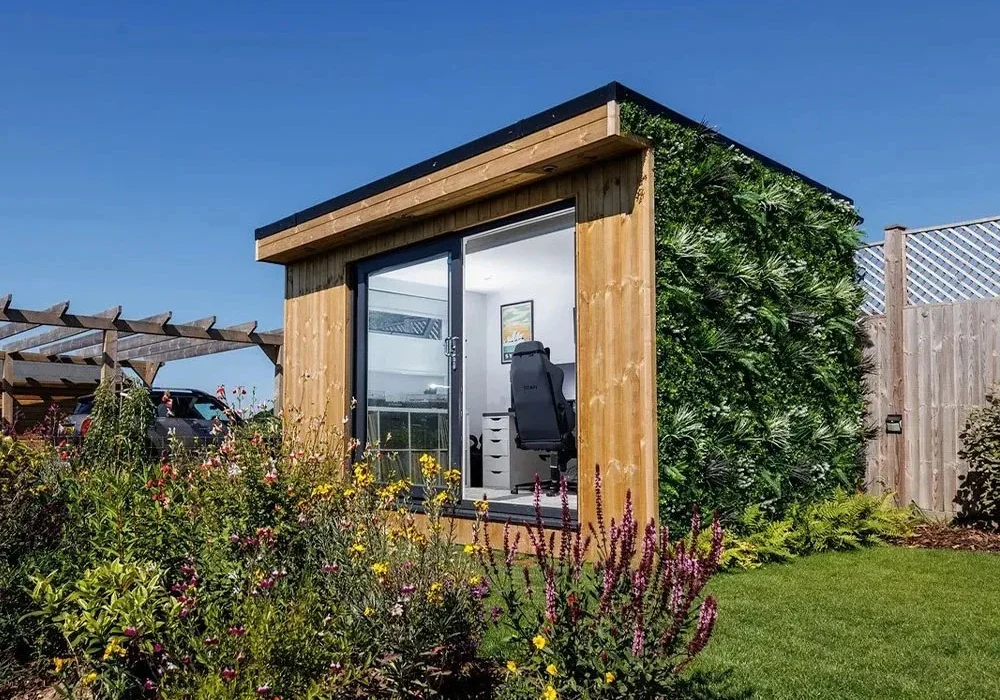
Garden Office with Living Roof & Green Wall
This Miniature Manors garden office in the Sussex countryside combines practicality and eco-conscious design. Featuring a sedum living roof and an artificial green wall, it enhances biodiversity, insulation, and aesthetics. Customisable cladding and acoustic glazing ensure year-round comfort and functionality.
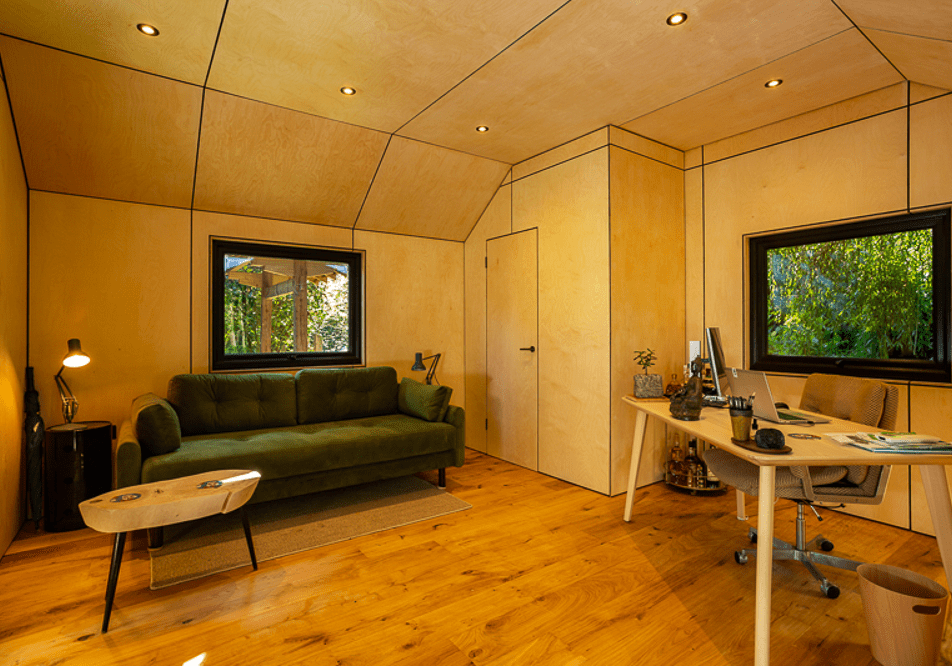
The Elegance of Birch Plywood Garden Room Interiors
Birch plywood interiors blend Scandinavian simplicity, Japanese minimalism, and mid-century charm, offering a durable, elegant alternative to conventional finishes. Miniature Manors crafts bespoke garden rooms featuring warm tones and precise detailing, enhancing modern living spaces with timeless style and functionality.

Sonic Box Studios
Sonic Box Studios offers bespoke soundproof garden studios for musicians, podcasters, and creatives. Featuring different soundproofing levels, advanced acoustic technology, and customisable designs, these modern studios ensure optimal performance and functionality. Available across South East England.

Hipped Roof Garden Gym
Miniature Manors crafted this bespoke hipped roof garden gym in East Sussex, blending traditional clay tiles and featheredge cladding with modern glazing and sliding doors. Echoing the main house’s style, the highly insulated design features impressive vaulted ceilings for spaciousness.

Garden Dining Room with Indoor Barbecue
This bespoke garden dining room by Miniature Manors combines contemporary design with practicality, featuring Ecoscape composite cladding, bi-fold doors, and a South African braai. Measuring 5.5m x 4m, it’s a perfect entertainment hub, blending indoor comfort with seamless outdoor connectivity.

Garden Pottery Studio
This garden pottery studio by Miniature Manors exemplifies a personalised creative space. Tailored for year-round comfort, it features insulated construction, kiln-safe tiled flooring, effective ventilation, and emergency safety measures—all within a stylish, minimalist design harmonising with its surroundings.

Multifunctional Garden Office with Shower Room
This 7m x 4m garden office by Miniature Manors combines a home office, gym, and ensuite shower room in a modern design. With acoustic glazing, black featheredge cladding, and log burner preparation, it’s a stylish, year-round, multifunctional space.
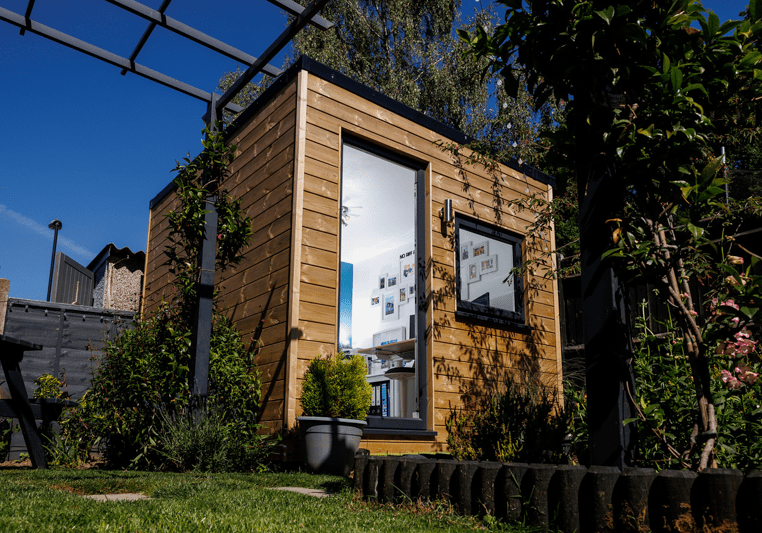
2.5m x 2.9m Garden Pod
Miniature Manors’ 2.5m x 2.9m garden pod combines sleek design with functionality, ideal as an office, studio, or gym. Featuring premium finishes, durable construction, and a fully managed installation, it integrates seamlessly into gardens, offering a refined, light-filled space.

Garden Room with Covered Outdoor Seating Area
Miniature Manors designed a 4.5m x 3m insulated garden room with a 2.5m wide canopy for combined work and leisure use. Featuring a seamless indoor-outdoor flow, it includes a home office, TV lounge, and covered seating area, completed in just two weeks.

Corrugated Aluminium-Clad Garden Gym & Office
This corrugated metal-clad garden gym and office by Miniature Manors showcases a bespoke design with a barn-inspired exterior and Japanese-Scandinavian interiors. Featuring a pitched roof, birch plywood finishes, and multifunction spaces, it exemplifies style, functionality, and client-driven design.
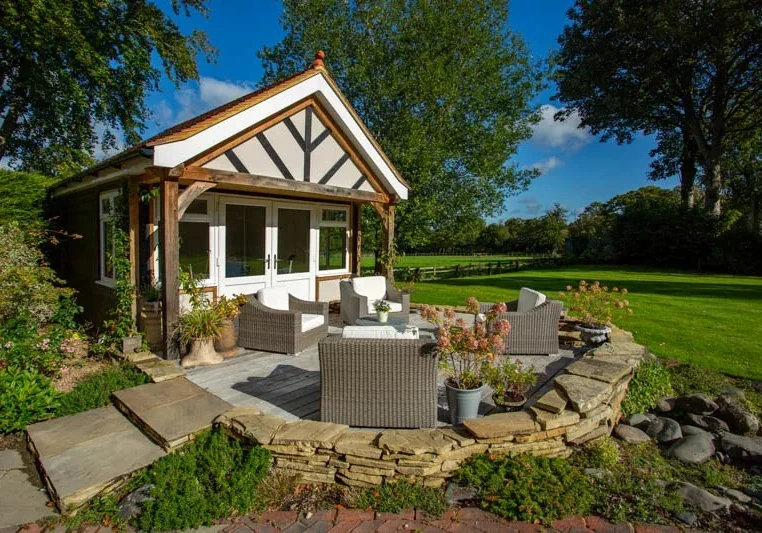
Tudor-Style Garden Room by Miniature Manors
This Miniature Manors Tudor-style garden room combines traditional oak craftsmanship with modern insulation for year-round comfort. Designed to complement a mock Tudor home, it features a vaulted ceiling, oak framework, and a striking exterior with reclaimed clay tiles and Tudor gables.
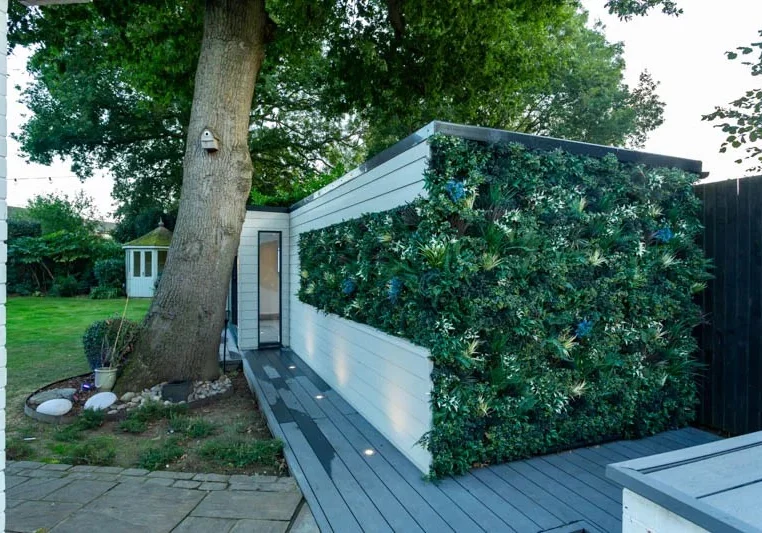
Garden Office & Store with Feature Green Wall
Bespoke garden room specialists Miniature Manors created a unique L-shaped garden office and storage room featuring a vibrant, low-maintenance green wall. Incorporating artificial plants, the design blends functionality with elegance, integrating seamlessly with its surroundings while requiring minimal upkeep.

Home Beauty Salon Garden Room
This 6m x 3m garden room by Miniature Manors was designed for a beautician transitioning to a home-based salon. It includes tailored treatment zones, a cloakroom, and abundant natural light, combining professional functionality with the convenience of working from home.