• Skip to primary navigation
  • Skip to main content
  • Skip to primary sidebar
The Garden Room & Annexe Guide Logo
Visit the Swift Unlimited website
  • Buyers Guide
        • Introduction
          • What is a garden room?
          • How to buy a garden room
          • Buyers doubts
          • Pre-designed garden rooms
          • Modular garden rooms
        • Rules & Regulations
          • Garden Room Planning Permission Guide
          • Permitted Development Overview
          • Building Regulations
        • Build & Installation
          • Off-site construction
          • Complete on-site builds
          • Garden rooms can be craned in
          • Garden room shell builds
          • Turnkey projects
        • Design Consultations
          • Start designing your garden room
          • What to expect from a design consultation
          • Buying a garden room online
          • Comparing garden room quotes
  • Garden Rooms
        • Examples By Company
          • A to Z of Companies
        • Examples By Use
          • Small Garden Rooms
          • Garden Offices
          • Garden Gyms
          • Art & Creative Studios
          • Soundproof Garden Studios
          • Granny Annexes
          • Explore More Uses
        • Examples by Design Feature
          • With Storage Room
          • With Toilet or Shower Room
          • With Composite Cladding
          • With Canopy
          • With Covered Seating Area
          • With Pitched Roof
  • Garden Living Annexes
        • By Footprint Size
          • Less than 25sqm
          • 25sqm to 35sqm
          • 35sqm to 45sqm
          • 45sqm to 55sqm
          • 55sqm and Above
        • By Room Layout
          • Garden Bedroom
          • Open Plan
          • One Bedroom
          • Two Bedroom
          • 3 and 4 Bedroom
        • Useful Guides
          • How Much Does a Granny Annexe Cost?
          • Visit Annexe Show Buildings
  • Price Guides
        • Price Guides
          • Garden Room UK Price Guide
          • How much do garden rooms cost?
          • How much do bespoke garden rooms cost?
          • How Much Does a Granny Annexe Cost?
          • Do Garden Rooms Add Value to Your Home?
        • Budgeting & Payments
          • Setting a budget for a garden room
          • Maximise your budget
          • Paying for a garden room
          • Protecting your investment
        • Finance & Deals
          • Garden room finance options
          • Renting a Garden Office
          • Second-hand garden rooms
          • Special Offers
  • Directory
  • About Us
        • About Us
          • Our Story
          • Work With Us
          • Newsletter
        • Contact Us
          • Our Contact Details
        • Website Policies
          • Revisit Your Cookie Settings
          • Cookie Policy
          • Privacy Policy
          • Acceptable Use Policy
          • Website Terms of Use
  • Your Guide

L-Shaped Outdoor Entertainment Room

L-Shaped Outdoor Entertainment Room

Published: 22 August 2024
Reading Time: 2 minutes 9 seconds

Creating an outdoor entertainment space that can be enjoyed year-round is a popular use for a garden room, and we’ve featured many such examples in recent years. However, this innovative configuration by Cosy Garden Rooms is a first for us. It offers a striking and versatile space, perfect for entertaining in any weather.
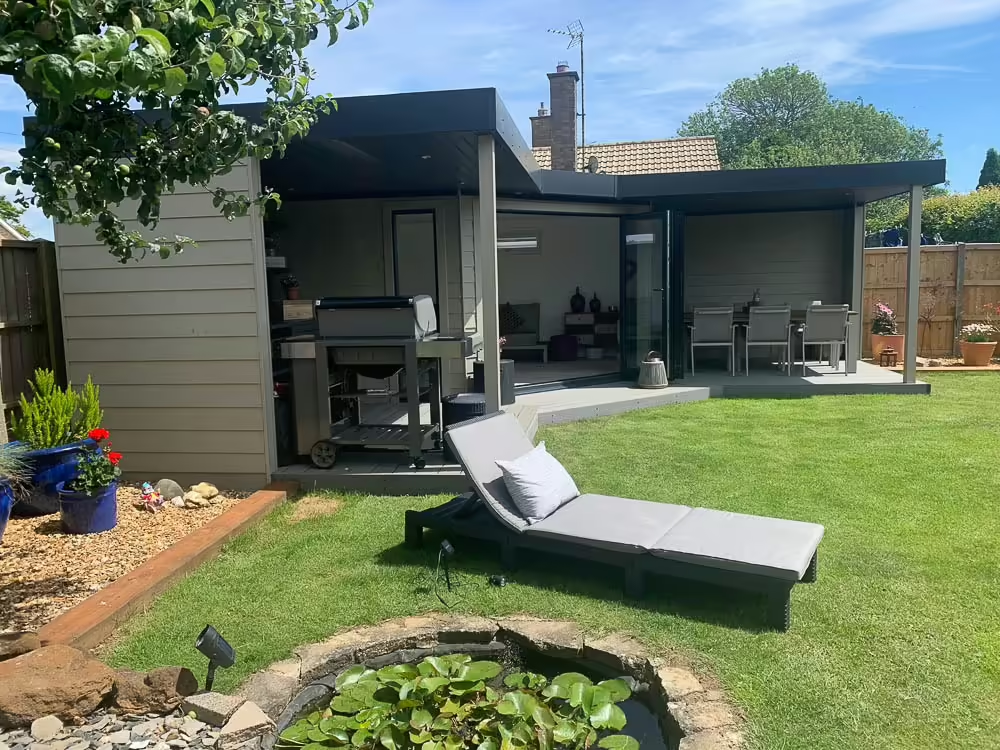
The L-shaped configuration has created entertaining spaces that can be enjoyed no matter what the weather

Cosy Garden Rooms was commissioned by clients in Kings Lynn to design and construct an L-shaped building that includes a fully insulated garden room and two covered outdoor seating areas. The clients, who had recently downsized to a new home, wanted an additional room to enjoy with family and friends. After ruling out a house extension and seeking more than a traditional summerhouse could offer, they turned to Cosy Garden Rooms. The result was a custom-built space completed in just five days, all within a budget of £42,000.

Cosy Garden Rooms collaborates closely with each client to create a bespoke design that meets their needs. In this case, an L-shaped footprint was selected to fit neatly into the corner of the garden. While we’ve seen L-shaped garden room and canopy combinations before, this particular configuration is unique: the insulated garden room is positioned in the corner, flanked by covered outdoor areas on either side. The outdoor areas are connected by decking that extends 1.2 meters to create a seamless pathway between the three spaces.

This video tour provides a glimpse into how these three areas integrate into one cohesive space:

Corner Garden Room

The insulated garden room is positioned at the corner of the L-shaped layout. The Cosy Garden Rooms design team angled the front wall to direct the view from inside the room towards the heart of the garden. The owners opted for high-spec aluminium-framed bi-fold doors that slide open completely, merging the indoor space with the garden.

The main room occupies a footprint of 4.2m x 4m, with each canopied area measuring 3m x 3.05m. The connection between the indoor and outdoor areas is enhanced by full-height uPVC windows. Additionally, a letterbox-style window has been installed high in the rear wall, providing easy ventilation.

The insulated garden room has a bright modern interior the perfect backdrop for the owners furnishings

As this photo shows, the garden room features a bright, modern interior. The groove wall panels, combined with durable grey laminate flooring, create a stylish backdrop for the owners' colourful furnishings.

Low-Maintenance Composite Cladding

The clients chose composite cladding for the building’s exterior, paired with composite decking. The boards have a wood grain pattern that adds texture, while the combination of aluminium and uPVC finishes ensures that the building requires minimal maintenance to remain in top condition. Unlike timber finishes, which change colour over time, composite wood maintains its appearance without the need for painting or staining.

Composite wood finishes mean the garden room will require little maintenance

Outdoor Kitchen and Dining Room

A super outdoor kitchen has been created in one of the canopied outdoor areas

Cosy Garden Rooms completed the build in just five days. After handing over the keys, the owners personalised the space, creating a superb outdoor kitchen in one of the canopied areas, a comfortable sitting room in the insulated garden room, and a spacious dining area in the other canopied space.

A spacious outdoor dining room has been created in one of the covered areas

Learn More

To discover more about creating an outdoor entertainment space like this, contact the Cosy Garden Rooms team at 0115 77 22 715 or email info@cosygardenrooms.co.uk. Visit www.cosygardenrooms.co.uk to explore more of their work.

Visit the Garden Spaces website
Visit the Timeless Garden Rooms website
Visit the Garden2Office website
Uniquely designed garden
rooms & annexes
Bespoke, tailored to
you & your garden
No planning permission
required in most cases
Garden offices to
self-contained annexes
Based in Brighton & Hove,
building across England
See our work →
Visit the Modern Garden Offices website

Primary Sidebar

Visit the Garden Annexes website to explore their homes in the garden
Visit the Garden Spaces website
Visit the Bridge Garden Rooms website
Visit the Ark Design/Build website
Visit the Modern Garden Rooms website
Uniquely designed garden
rooms & annexes
Bespoke, tailored to
you & your garden
No planning permission
required in most cases
Garden offices to
self-contained annexes
Based in Brighton & Hove,
building across England
See our work →
Explore the Cosy Garden Rooms website to learn more

Useful Links

Planning Permission Guides

A to Z of Companies

Garden Rooms

Garden Living Annexes

Garden Room & Annexe Directory

Contact Us

Contact Us

Work with Us

Website Policies

© 2026 The Garden Room & Annexe Guide. All Rights Reserved.
The Garden Room & Annexe Guide is powered by the team at Square Meter Media Limited